Skip main navigation
Sold for $605,000
  • $605,000

    4386 S Xenophon Way, Morrison, CO 80465

    3beds
    1,752sqft
    Single Family Residence
    Built in 1974
    8,712 Square Feet Lot
    $598,500 Zestimate®
    $345/sqft
    $3,223 Estimated rent

    Home value

    $598,500

    $563,000 - $634,000

    $3,223/mo

    Zestimate® history
    Loading
    Loading...

    Owner options

    List your home for rent

    $3,223/mo

    Rent Zestimate®

    Find your next renter with Zillow Rental Manager. Plus, with online applications, you can quickly screen prospective tenants – for free.

    Learn more

    $3,223/mo

    Rent Zestimate®

    Refinance and save

    $2,815/mo

    Est. payment

    Refinancing to a lower rate could help reduce your monthly payments and save thousands over the life of the loan.

    See today's rates

    $2,815/mo

    Est. payment

    Explore your selling options

    Work with a Zillow partner agent

    Leverage their expertise and Zillow's premium Showcase listings to get your home seen by more buyers.

    Get started

    List with your own agent

    Get your home in front of millions of buyers by listing it on Zillow.

    Learn how to do it

    Sell it yourself

    Take full control of how buyers see your home on Zillow by listing For Sale by Owner (FSBO).

    List your home

    What's special

    Spacious corner lotThoughtfully designed garden areasSpacious eat-in kitchenGleaming wood floorsFantastic sunny floorplanCozy wood stoveIdeal indoor-outdoor living
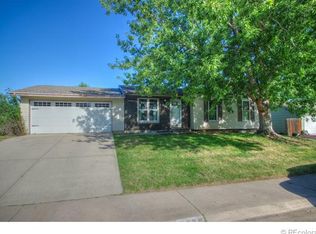
    Beautifully updated and impeccably maintained tri-level in Morrison’s sought-after Friendly Hills neighborhood! Situated on a spacious corner lot in a prime location within the community, this home truly shines inside and out. Extensive updates provide peace of mind and modern comfort, including a remodeled bathroom and lower-level office, newer furnace, tankless water heater, high-end evaporative cooler, and highly upgraded electrical panel, solar, upgraded insulation, newer roof, exterior paint, windows, and front & back sprinkler systems. You’ll also love the cozy wood stove, gleaming wood floors, and expansive newer deck with afternoon shade (perfect for grilling and entertaining!)—perfect for relaxing or entertaining. Fantastic sunny floorplan with a spacious eat-in kitchen that flows seamlessly to the patio and large deck, creating ideal indoor-outdoor living. The oversized garage offers convenient direct access into the home, plus an additional door to the backyard for added functionality. Outside, the generous yard is framed by mature trees and thoughtfully designed garden areas, offering beauty and privacy. Tucked away on a quiet street near the neighborhood park/pool/ball fields/playgrounds and extensive trails, yet just minutes from C-470, Hampden Avenue, the foothills, shopping, dining, and transportation—this home combines tranquility with exceptional convenience. This could be the one!!!

    Zillow last checked:

    Listing updated:

    Listed by:

    Shell Avery 303-999-5567 SHELLAVERY@YAHOO.COM,

    RE/MAX Professionals,

    Steve Avery 303-999-5567,

    RE/MAX Professionals

    Bought with:

    Tripp Howell, 100067519

    Compass - Denver

    Source: REcolorado as distributed by MLS GRID,MLS#: 8170371MLS Logo

    Facts & features

    Interior

    Bedrooms & bathrooms
    • Bedrooms: 3
    • Bathrooms: 2
    • Full bathrooms: 1
    • 3/4 bathrooms: 1
    Bedroom
    • Features: Primary Suite
    • Level: Upper
    Bedroom
    • Level: Upper
    Bedroom
    • Level: Upper
    Bathroom
    • Level: Lower
    Bathroom
    • Level: Upper
    Den
    • Level: Lower
    Family room
    • Level: Lower
    Kitchen
    • Level: Main
    Laundry
    • Level: Lower
    Living room
    • Description: Large Eat-In Kitchen
    • Level: Main
    Heating
    • Forced Air, Natural Gas
    Cooling
    • Evaporative Cooling
    Appliances
    • Included: Dishwasher, Disposal, Range
    Features
    • Eat-in Kitchen
    • Flooring: Tile, Wood
    • Windows: Double Pane Windows
    • Has basement: No
    • Number of fireplaces: 1
    Interior area
    • Total structure area: 1,752
    • Total interior livable area: 1,752 sqft
    • Finished area above ground: 1,752

    Property

    Parking
    • Total spaces: 4
    • Parking features: Garage - Attached
    • Attached garage spaces: 2
    • Details: Off Street Spaces: 2
    Features
    • Levels: Tri-Level
    • Patio & porch: Deck, Patio
    • Exterior features: Garden
    • Fencing: Partial
    Lot
    • Size: 8,712 sqft
    • Features: Level, Sprinklers In Front, Sprinklers In Rear
    Details
    • Parcel number: 134630
    • Zoning: P-D
    • Special conditions: Standard

    Construction

    Type & style
    • Home type: SingleFamily
    • Architectural style: Traditional
    • Property subtype: Single Family Residence
    Materials
    • Frame
    • Foundation: Concrete Perimeter
    • Roof: Composition
    Condition
    • Updated/Remodeled
    • Year built: 1974

    Utilities & green energy

    • Electric: 110V, 220 Volts
    • Sewer: Public Sewer
    • Water: Public
    • Utilities for property: Electricity Connected, Natural Gas Connected

    Community & neighborhood

    Location
    • Region: Morrison
    • Subdivision: Friendly Hills

    Other

    Other facts
    • Listing terms: Cash,Conventional,FHA,VA Loan
    • Ownership: Individual
    • Road surface type: Paved

    Price history

    DateEventPrice
    4/15/2026Sold$605,000+0.8%$345/sqft
    Source: REcolorado as distributed by MLS GRID #8170371 Report a problem
    3/27/2026Pending sale$600,000$342/sqft
    Source: REcolorado as distributed by MLS GRID #8170371 Report a problem
    2/19/2026Listed for sale$600,000$342/sqft
    Source: REcolorado as distributed by MLS GRID #8170371 Report a problem

    Public tax history

    YearProperty taxesTax assessment
    2025$3,176 +0%$33,993 +4.9%
    2024$3,175 +16.6%$32,420
    2023$2,723 -1.3%$32,420 +18.7%
    2022$2,758 +19.2%$27,302 -2.8%
    2021$2,314 $28,087 +18.9%
    2020$2,314 +1.3%$23,614
    2019$2,285 +3.3%$23,614 +7%
    2018$2,211 $22,071
    2017$2,211 +21.7%$22,071 +16.7%
    2016$1,817 $18,919
    2015$1,817 +12.8%$18,919 +18.7%
    2014$1,611 -2.4%$15,940
    2013$1,650 +1.9%$15,940 -3.3%
    2012$1,619 +3.2%$16,485
    2011$1,569 +0.1%$16,485 +2.5%
    2010$1,568 -3.7%$16,080
    2009$1,628 +0.4%$16,080 -3.4%
    2008$1,622 +0.4%$16,650
    2007$1,616 +2.3%$16,650 +1.6%
    2006$1,579 -2.3%$16,380 -0.1%
    2005$1,615 +8.3%$16,400
    2004$1,492 +0.8%$16,400
    2003$1,479 +1.7%$16,400 +2.3%
    2002$1,455 +13.3%$16,030 +24.2%
    2001$1,285 +4.1%$12,910
    2000$1,233 $12,910

    Find assessor info on the county website

    Neighborhood: 80465

    Nearby schools

    GreatSchools rating
    Schools provided by the listing agent
    • Elementary: Kendallvue
    • Middle: Carmody
    • High: Bear Creek
    • District: Jefferson County R-1

    Source: REcolorado as distributed by MLS GRID. This data may not be complete. We recommend contacting the local school district to confirm school assignments for this home.

    Get a cash offer in 3 minutes
    Find out how much your home could sell for in as little as 3 minutes with a no-obligation cash offer.
    Estimated market value
    $598,500
    Get a cash offer in 3 minutes
    Find out how much your home could sell for in as little as 3 minutes with a no-obligation cash offer.
    Estimated market value
    $598,500