This is the one you've been waiting for! Sought after one level in fabulous, walkable Milwaukie neighborhood. Great floorplan allows for both open living and privacy with pocket doors between family/living & kitchen/entry. The formal hardwood entry opens to a large combination living/dining room with unique coved octagon ceilings. A cozy gas fireplace with blower will keep you warm and toasty in the open concept family room/kitchen/breakfast nook. Cooking will be a pleasure in the well laid out kitchen with eating bar, ample counter space & existing appliances - you won't even mind doing dishes while gazing out the sliding door to your grassy fenced yard. The large primary suite features double doors, spacious walk in closet, jetted soaking tub, double vanity and separate toilet/shower room. The second full bath and two other bedrooms are off the hall, one with vaulted ceilings that would make a great office. An attached 2 car garage leads to your utility room with newer front load washer/dryer. Wood blinds on windows throughout. New gas furnace in 2021. Yard sprinkler system. Creekway Estates is tucked between Lake Road and Kellogg Creek, with easy access to Hwy 224, downtown Milwaukie, Bobs Red Mill and a New Seasons Market coming soon! [Home Energy Score = 6. HES Report at https://rpt.greenbuildingregistry.com/hes/OR10225015]
Sold
$577,000
4386 SE Somewhere Dr, Milwaukie, OR 97222
3beds
1,708sqft
Residential, Single Family Residence
Built in 1994
-- sqft lot
$595,600 Zestimate®
$338/sqft
$2,926 Estimated rent
Home value
$595,600
$566,000 - $625,000
$2,926/mo
Zestimate® history
Owner options
List your home for rent
$2,926/mo
Rent Zestimate®
Find your next renter with Zillow Rental Manager. Plus, with online applications, you can quickly screen prospective tenants – for free.
$2,926/mo
Rent Zestimate®
Refinance and save
$3,521/mo
Est. payment
Refinancing to a lower rate could help reduce your monthly payments and save thousands over the life of the loan.
$3,521/mo
Est. payment
Explore your selling options
Work with a Zillow partner agent
Leverage their expertise and Zillow's premium Showcase listings to get your home seen by more buyers.
Get startedList with your own agent
Get your home in front of millions of buyers by listing it on Zillow.
Learn how to do itSell it yourself
Take full control of how buyers see your home on Zillow by listing For Sale by Owner (FSBO).
List your homeWhat's special
Lake roadCozy gas fireplaceLarge combination livingDining roomUtility roomNew seasons marketSeparate toilet
Zillow last checked:
Listing updated:
Listed by:
Karin Maczko 503-998-7762,
John L Scott Portland SW
Bought with:
Bianca Hart
Corcoran Prime
Source: RMLS (OR),MLS#: 24595165
Facts & features
Interior
Bedrooms & bathrooms
- Bedrooms: 3
- Bathrooms: 2
- Full bathrooms: 2
- Main level bathrooms: 2
Rooms
- Room types: Nook, Entry, Utility Room, Bedroom 2, Bedroom 3, Dining Room, Family Room, Kitchen, Living Room, Primary Bedroom
Primary bedroom
- Features: Double Sinks, Jetted Tub, Suite, Walkin Closet, Walkin Shower, Wallto Wall Carpet
- Level: Main
- Area: 224
- Dimensions: 16 x 14
Bedroom 2
- Features: Closet, Vaulted Ceiling, Wallto Wall Carpet
- Level: Main
- Area: 120
- Dimensions: 12 x 10
Bedroom 3
- Features: Closet, Wallto Wall Carpet
- Level: Main
- Area: 100
- Dimensions: 10 x 10
Dining room
- Features: Coved, Formal, Wallto Wall Carpet
- Level: Main
- Area: 140
- Dimensions: 14 x 10
Family room
- Features: Fireplace, Wallto Wall Carpet
- Level: Main
- Area: 182
- Dimensions: 14 x 13
Kitchen
- Features: Dishwasher, Disposal, Eat Bar, Eating Area, Microwave, Free Standing Range, Free Standing Refrigerator, Plumbed For Ice Maker, Vinyl Floor
- Level: Main
- Area: 140
- Width: 10
Living room
- Features: Bay Window, Coved, Wallto Wall Carpet
- Level: Main
- Area: 196
- Dimensions: 14 x 14
Heating
- Forced Air 90, Fireplace(s)
Cooling
- Central Air
Appliances
- Included: Dishwasher, Disposal, Free-Standing Range, Microwave, Plumbed For Ice Maker, Stainless Steel Appliance(s), Washer/Dryer, Free-Standing Refrigerator, Gas Water Heater
- Laundry: Laundry Room
Features
- High Ceilings, Soaking Tub, Vaulted Ceiling(s), Closet, Built-in Features, Sink, Coved, Formal, Eat Bar, Eat-in Kitchen, Double Vanity, Suite, Walk-In Closet(s), Walkin Shower
- Flooring: Hardwood, Vinyl, Wall to Wall Carpet
- Doors: Storm Door(s), Sliding Doors
- Windows: Double Pane Windows, Vinyl Frames, Bay Window(s)
- Basement: Crawl Space
- Number of fireplaces: 1
- Fireplace features: Gas
Interior area
- Total structure area: 1,708
- Total interior livable area: 1,708 sqft
Property
Parking
- Total spaces: 2
- Parking features: Driveway, Off Street, Garage Door Opener, Attached
- Attached garage spaces: 2
- Has uncovered spaces: Yes
Accessibility
- Accessibility features: Garage On Main, Main Floor Bedroom Bath, Minimal Steps, One Level, Parking, Utility Room On Main, Walkin Shower, Accessibility
Features
- Stories: 1
- Patio & porch: Patio, Porch
- Exterior features: Yard
- Has spa: Yes
- Spa features: Bath
Lot
- Features: Corner Lot, Level, Sprinkler, SqFt 5000 to 6999
Details
- Parcel number: 01612071
Construction
Type & style
- Home type: SingleFamily
- Architectural style: Ranch,Traditional
- Property subtype: Residential, Single Family Residence
Materials
- Vinyl Siding
- Foundation: Concrete Perimeter
- Roof: Composition
Condition
- Resale
- New construction: No
- Year built: 1994
Utilities & green energy
- Gas: Gas
- Sewer: Public Sewer
- Water: Public
Community & HOA
Community
- Security: Security System, Security System Owned
- Subdivision: Creekway Estates
HOA
- Has HOA: No
Location
- Region: Milwaukie
Financial & listing details
- Price per square foot: $338/sqft
- Tax assessed value: $586,596
- Annual tax amount: $6,677
- Date on market: 2/1/2024
- Cumulative days on market: 4 days
- Listing terms: Cash,Conventional
- Road surface type: Paved
Price history
| Date | Event | Price |
|---|---|---|
| 3/4/2024 | Sold | $577,000+5.1%$338/sqft |
Source:  RMLS (OR) #24595165 Report a problem RMLS (OR) #24595165 Report a problem | ||
| 2/5/2024 | Pending sale | $549,000$321/sqft |
Source: RMLS (OR) #24595165 Report a problem | ||
| 2/1/2024 | Listed for sale | $549,000+183%$321/sqft |
Source: RMLS (OR) #24595165 Report a problem | ||
| 6/11/1999 | Sold | $194,000+14.3%$114/sqft |
Source: Public Record Report a problem | ||
| 5/12/1995 | Sold | $169,800$99/sqft |
Source: Public Record Report a problem | ||
Public tax history
| Year | Property taxes | Tax assessment |
|---|---|---|
| 2025 | $7,018 +3.5% | $318,931 +3% |
| 2024 | $6,778 +1.5% | $309,642 -6% |
| 2023 | $6,678 +5.3% | $329,513 +3% |
| 2022 | $6,344 +3.6% | $319,916 +3% |
| 2021 | $6,122 +3.2% | $310,599 +3% |
| 2020 | $5,932 +1.5% | $301,553 +3% |
| 2019 | $5,843 +12.5% | $292,770 +3% |
| 2018 | $5,196 | $284,243 +3% |
| 2017 | $5,196 +6.5% | $275,964 +3% |
| 2016 | $4,878 | $267,926 +3% |
| 2015 | $4,878 +5% | $260,122 +3% |
| 2014 | $4,645 +10.7% | $252,546 +3% |
| 2013 | $4,196 +7.5% | $245,190 +3% |
| 2012 | $3,902 -5.2% | $238,049 +3% |
| 2011 | $4,117 -3.3% | $231,116 +3% |
| 2010 | $4,256 +1% | $224,384 +3% |
| 2009 | $4,213 +5.7% | $217,849 +3% |
| 2008 | $3,988 +2.9% | $211,504 +3% |
| 2007 | $3,875 +12.2% | $205,344 +3% |
| 2006 | $3,453 +0.6% | $199,363 +3% |
| 2005 | $3,431 +4.2% | $193,556 +3% |
| 2004 | $3,293 +2% | $187,918 +3% |
| 2003 | $3,227 -48.5% | $182,445 +3% |
| 2002 | $6,267 +103.7% | $177,131 +3% |
| 2001 | $3,077 +2.3% | $171,972 +3% |
| 2000 | $3,008 | $166,963 |
Find assessor info on the county website
Neighborhood: Lake Road
Nearby homes
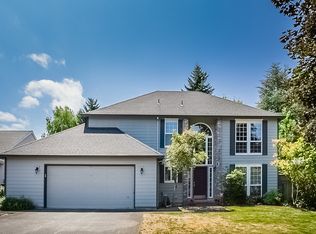
- $657,5004 bd2 ba2.2k sqft4364 SE Somewhere Dr, Milwaukie, OR 97222Off Market
- $599,9003 bd3 ba1.9k sqft12845 SE Where Else Ln, Milwaukie, OR 97222For Sale

- $658,2004 bd3 ba2.1k sqft4332 SE Somewhere Dr, Milwaukie, OR 97222Off Market
- $652,4003 bd2 ba1.8k sqft12840 SE Where Else Ln, Milwaukie, OR 97222Off Market
- $555,0003 bd2 ba1.6k sqft4353 SE Jobes Ct, Milwaukie, OR 97222Sold
- $614,3004 bd2 ba1.9k sqft4387 SE Somewhere Dr, Milwaukie, OR 97222Off Market
- $638,0003 bd2 ba2k sqft4365 SE Somewhere Dr, Milwaukie, OR 97222Off Market
- $560,1003 bd2 ba2k sqft4334 SE Jobes Ct, Milwaukie, OR 97222Off Market
Nearby schools
GreatSchools rating
- 6/10Milwaukie El Puente Elementary SchoolGrades: K-5Distance: 1.1 mi
- 3/10Rowe Middle SchoolGrades: 6-8Distance: 0.4 mi
- 2/10Milwaukie High SchoolGrades: 9-12Distance: 1.1 mi
Schools provided by the listing agent
- Elementary: Milwaukie
- Middle: Rowe
- High: Milwaukie
Source: RMLS (OR). This data may not be complete. We recommend contacting the local school district to confirm school assignments for this home.
Get a cash offer in 3 minutes
Find out how much your home could sell for in as little as 3 minutes with a no-obligation cash offer.
Estimated market value
$595,600
Get a cash offer in 3 minutes
Find out how much your home could sell for in as little as 3 minutes with a no-obligation cash offer.
Estimated market value
$595,600
- Oregon
- Clackamas County
- Milwaukie
- 97222
- Lake Road
- 4386 SE Somewhere Dr
Nearby cities
Nearby neighborhoods
Nearby zip codes
Other Milwaukie Topics
