Skip main navigation
Off market
  • $770,200

    4386 W Mustang Blvd, Beverly Hills, FL 34465

    3beds
    3,080sqft
    SingleFamily
    Built in 2007
    3.31 Acres Lot
    $770,200 Zestimate®
    $250/sqft
    $3,660 Estimated rent

    Home value

    $770,200

    $716,000 - $832,000

    $3,660/mo

    Zestimate® history
    Loading
    Loading...

    Owner options

    List your home for rent

    $3,660/mo

    Rent Zestimate®

    Find your next renter with Zillow Rental Manager. Plus, with online applications, you can quickly screen prospective tenants – for free.

    Learn more

    $3,660/mo

    Rent Zestimate®

    Refinance and save

    $5,153/mo

    Est. payment

    Refinancing to a lower rate could help reduce your monthly payments and save thousands over the life of the loan.

    See today's rates

    $5,153/mo

    Est. payment

    Explore your selling options

    Work with a Zillow partner agent

    Leverage their expertise and Zillow's premium Showcase listings to get your home seen by more buyers.

    Get started

    List with your own agent

    Get your home in front of millions of buyers by listing it on Zillow.

    Learn how to do it

    Sell it yourself

    Take full control of how buyers see your home on Zillow by listing For Sale by Owner (FSBO).

    List your home

    What's special

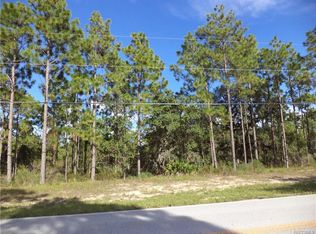
    GRAND STYLE IN PINE RIDGE! No detail overlooked with this magnificent 3Bd+office/4Ba/3Car custom pool home on 3.31 (+/-) scenic acres in premier equestrian/golf community of Pine Ridge. Whether it's the 12' ceilings in common space, the expanded crown moulding, the immediate view to a sparkling salt pool, from the moment you enter, you are swept away. Kitchen is a chef's dream w/quartz tops, top of line cabinets, 6 burner gas range, 2 ovens, warm drwr, micro., island & bar for the "helpers". Kitchen bar overlooks a living rm made for entertaining, complete w/wet bar! Parties can spill onto the lanai from multiple rooms. Master Ste invites relaxation, w/sitting area & 2nd to none Master Bath, complete with Rinnai system, jet tub, walk in shower & bonus room/office. Guests will reside in comfort in the large bedrooms. Pool & lanai of your dreams. 3 car gar. w/full bath. Detached wkshp with 12x10 roll up. Add Features: Generator; 2 HVAC; 2 water ht; on horse trail; & much more! CALL NOW!

    This property is off market, which means it's not currently listed for sale or rent on Zillow. This may be different from what's available on other websites or public sources.

    Facts & features

    Interior

    Bedrooms & bathrooms
    • Bedrooms: 3
    • Bathrooms: 4
    • Full bathrooms: 4
    Heating
    • Heat pump
    Cooling
    • Central
    Appliances
    • Included: Dishwasher, Dryer, Microwave, Refrigerator, Washer
    Features
    • Eat-In Kitchen, Blinds, Breakfast Bar, Counters - Stone, Pantry, Split Floor Plan, Wood Cabinets, Laundry - Living Area
    • Flooring: Tile, Carpet
    • Has fireplace: Yes
    Interior area
    • Total interior livable area: 3,080 sqft

    Property

    Parking
    • Total spaces: 10
    • Parking features: Carport, Garage - Detached
    Features
    • Exterior features: Stucco, Cement / Concrete
    Lot
    • Size: 3.31 Acres
    • Features: Acreage, Rectangle, Flat, Room for Pool, Wooded, Trees
    Details
    • Parcel number: 18E17S320020022400040
    • Zoning: RUR

    Construction

    Type & style
    • Home type: SingleFamily
    • Architectural style: Ranch, 1 Story
    Materials
    • Concrete Block
    • Foundation: Footing
    • Roof: Asphalt
    Condition
    • Year built: 2007

    Community & HOA

    HOA
    • Has HOA: Yes
    • HOA fee: $20 monthly
    Location
    • Region: Beverly Hills

    Financial & listing details

    • Price per square foot: $250/sqft
    • Tax assessed value: $646,123
    • Annual tax amount: $5,908

    Price history

    DateEventPrice
    5/3/2019Sold$475,000-2.1%$154/sqft
    Source: Realtors Association of Citrus County #781321 Report a problem
    3/18/2019Pending sale$485,000$157/sqft
    Source: Alexander Real Estate, Inc. #781321 Report a problem
    3/9/2019Listed for sale$485,000+340.9%$157/sqft
    Source: Alexander Real Estate, Inc. #781321 Report a problem
    12/28/2004Sold$110,000$36/sqft
    Source: Public Record Report a problem

    Public tax history

    YearProperty taxesTax assessment
    2025$5,908 +3.8%$422,801 +2.9%
    2024$5,692 +2.2%$410,885 +3%
    2023$5,567 +6.9%$398,917 +3%
    2022$5,210 +4.2%$387,298 +3%
    2021$5,002 +1.8%$376,017 +1.4%
    2020$4,915 +22.6%$370,825 +22.6%
    2019$4,011 +5.7%$302,524 +4.1%
    2018$3,796 $290,653 +8.9%
    2017$3,796 +6%$266,939 +1.5%
    2016$3,582 -2.1%$262,997 +4.4%
    2015$3,659 +2.5%$252,000 +0.8%
    2014$3,569 -0.7%$250,000 +1.5%
    2013$3,592 +11.1%$246,306 +1.7%
    2012$3,233 -14.8%$242,189 -12.4%
    2011$3,794 -9.6%$276,341 -10.3%
    2010$4,199 -1.4%$307,952 +2.7%
    2009$4,256 -0.8%$299,856 -1.4%
    2008$4,292 +122.3%$303,981 +156.3%
    2006$1,931 +45.9%$118,600 +61.1%
    2005$1,323 +146.3%$73,600 +157.3%
    2004$537 +33.7%$28,600 +29.4%
    2003$402 +15.7%$22,100 +17.6%
    2002$348 +11.4%$18,800 +10.6%
    2000$312 $17,000
    Find assessor info on the county website

    Neighborhood: 34465

    Nearby schools

    GreatSchools rating
    Schools provided by the listing agent
    • Elementary: Central Ridge
    • Middle: Crystal River
    • High: Crystal River

    Source: The MLS. This data may not be complete. We recommend contacting the local school district to confirm school assignments for this home.

    Get a cash offer in 3 minutes
    Find out how much your home could sell for in as little as 3 minutes with a no-obligation cash offer.
    Estimated market value
    $770,200
    Get a cash offer in 3 minutes
    Find out how much your home could sell for in as little as 3 minutes with a no-obligation cash offer.
    Estimated market value
    $770,200