Skip main navigation
Off market
  • Price Unknown

    43861 Centergate Dr Unit 43861, Ashburn, VA 20148

    3beds
    1,600sqft
    Apartment
    Built in ----
    -- sqft lot
    $-- Zestimate®
    $--/sqft
    $3,004 Estimated rent

    Home value

    Not available

    Estimated sales range

    Not available

    $3,004/mo

    Zestimate® history
    Loading
    Loading...

    Owner options

    List your home for rent

    $3,004/mo

    Rent Zestimate®

    Find your next renter with Zillow Rental Manager. Plus, with online applications, you can quickly screen prospective tenants – for free.

    Learn more

    $3,004/mo

    Rent Zestimate®

    Refinance and save

    Refinancing to a lower rate could help reduce your monthly payments and save thousands over the life of the loan.

    See today's rates

    Explore your selling options

    Work with a Zillow partner agent

    Leverage their expertise and Zillow's premium Showcase listings to get your home seen by more buyers.

    Get started

    List with your own agent

    Get your home in front of millions of buyers by listing it on Zillow.

    Learn how to do it

    Sell it yourself

    Take full control of how buyers see your home on Zillow by listing For Sale by Owner (FSBO).

    List your home

    What's special

    Stylish finishesOpen-concept living spaceBrand-new flooringFreshly painted interiorNewer stainless-steel appliancesWooden stairs

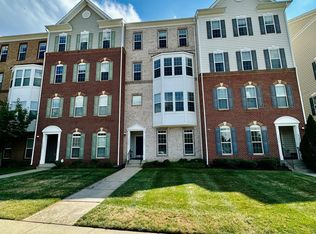
    Welcome to 43861 Centergate Drive, Ashburn VA, a beautifully maintained 2-level brick-front townhome-style condo that combines modern elegance with everyday convenience. Perfectly located just one mile from the new Ashburn Metro Station, this home offers seamless access to commuting routes, shopping, dining, and entertainment making it an ideal choice for professionals, families, and anyone seeking a vibrant lifestyle in the heart of Loudoun County. Key Features: - 3 spacious bedrooms and 2.5 bathrooms, thoughtfully designed for comfort and privacy - 1-car garage plus ample street parking for guests, the garage is monitored for carbon monoxide and safe with exhaust. - Open floor plan with abundant natural light and gleaming hardwood floors throughout the main level and second level - Gourmet kitchen featuring granite countertops, newer stainless-steel appliances, and a large center island perfect for cooking, entertaining, or casual dining - Freshly painted interior with brand-new flooring and wooden stairs, giving the home a crisp, move-in-ready feel - Upper-level laundry room for added convenience Community & Location Highlights: - Situated in a thriving, commuter-friendly neighborhood with easy access to the Dulles Greenway Toll Road - Minutes from shopping centers, restaurants, offices, and medical facilities everything you need is right at your doorstep - Close to parks, trails, and recreational amenities, offering a balanced lifestyle of work and play - The new Ashburn Metro Station connects you directly to the greater Washington, D.C. area, making commuting a breeze This condo truly shows like new and offers the perfect blend of modern living, stylish finishes, and unbeatable location. Whether you're hosting friends in the open-concept living space, preparing meals in the chef's kitchen, or enjoying the convenience of nearby amenities, this home is designed to elevate your everyday life. Don't miss the opportunity to make 43861 Centergate Drive your next home in Ashburn a place where comfort, convenience, and community come together. This beautifully maintained condo is available with a minimum one year lease, giving you the stability and peace of mind you deserve. All leases conveniently reset in June each year, making renewals simple and perfectly aligned with the local rental cycle.

    This property is off market, which means it's not currently listed for sale or rent on Zillow. This may be different from what's available on other websites or public sources.

    Zillow last checked:

    Listing updated:

    Source: Zillow Rentals

    Facts & features

    Interior

    Bedrooms & bathrooms
    • Bedrooms: 3
    • Bathrooms: 3
    • Full bathrooms: 2
    • 1/2 bathrooms: 1
    Heating
    • Forced Air
    Cooling
    • Central Air
    Appliances
    • Included: Dishwasher, Dryer, Freezer, Microwave, Oven, Refrigerator, Washer
    • Laundry: In Unit
    Features
    • Flooring: Hardwood, Tile
    Interior area
    • Total interior livable area: 1,600 sqft

    Property

    Parking
    • Parking features: Attached, Off Street
    • Has attached garage: Yes
    • Details: Contact manager
    Features
    • Exterior features: Heating system: Forced Air

    Construction

    Type & style
    • Home type: Apartment
    • Property subtype: Apartment

    Community & neighborhood

    Location
    • Region: Ashburn

    HOA & financial

    Other fees
    • Deposit fee: $2,600

    Price history

    DateEventPrice
    1/28/2026Listing removed$2,590$2/sqft
    Source: Zillow Rentals Report a problem
    12/6/2025Price change$2,590-0.4%$2/sqft
    Source: Zillow Rentals Report a problem
    11/28/2025Listed for rent$2,600$2/sqft
    Source: Zillow Rentals Report a problem

    Public tax history

    Tax history is unavailable.

    Neighborhood: Moorefield

    Nearby schools

    GreatSchools rating