Welcome to an impressive brick-front Colonial nestled on a beautifully landscaped, private lot in the sought-after Regency community of Ashburn. Offering approximately 6,530 sq. ft. of elegant yet comfortable living space, this exceptional 5-bedroom, 5.5-bath home features a bright, open floor plan with gleaming hardwood and marble floors, crown molding, recessed lighting, and a dramatic curved staircase.The inviting two-story family room, filled with natural light, opens to the gourmet kitchen featuring upgraded countertops, stainless-steel appliances, a generous center island, and abundant cabinetry—perfect for everyday living and entertaining. A spacious solarium/sunroom provides a wonderful setting for morning coffee, dining, or relaxing while enjoying views of the beautifully landscaped surroundings. Upstairs, five spacious bedrooms offer excellent flexibility, including an upper-level bedroom suite with its own full bath. The luxurious primary suite features generous space and a walk-in closet. The fully finished walk-out lower level adds exceptional versatility with a full bath and ample space for recreation, a home office, media room, gym, or guest accommodations. Enjoy outdoor living from the private balcony and beautifully maintained yard, all set on approximately 0.46 acres in a peaceful fully fenced setting. An attached two-car garage adds convenience and functionality. Ideally located near Loudoun Station, major commuter routes, shopping, dining, and the future Metro. A rare combination of generous space, elegant finishes, privacy, and convenience—this beautiful Ashburn home is ready to impress!
For sale
$1,600,000
43861 Hartley Pl, Ashburn, VA 20147
5beds
6,530sqft
Single Family Residence
Built in 1999
0.46 Acres Lot
$-- Zestimate®
$245/sqft
$107/mo HOA
What's special
Private balconyBrick-front colonialBeautifully maintained yardBeautifully landscaped private lotBright open floor planAttached two-car garageRecessed lighting
- 6 days
- 621
- 37
Zillow last checked:
Listing updated:
Listed by:
Jing He 301-318-2876,
UnionPlus Realty, Inc. 301-309-8859
Source: Bright MLS,MLS#: VALO2136728
Facts & features
Interior
Bedrooms & bathrooms
- Bedrooms: 5
- Bathrooms: 6
- Full bathrooms: 5
- 1/2 bathrooms: 1
- Main level bathrooms: 1
Rooms
- Room types: Great Room, Solarium
Great room
- Level: Upper
Other
- Level: Main
Heating
- Forced Air, Natural Gas
Cooling
- Central Air, Electric
Appliances
- Included: Microwave, Cooktop, Dishwasher, Disposal, Dryer, Exhaust Fan, Oven, Refrigerator, Washer, Stainless Steel Appliance(s), Water Heater, Gas Water Heater
- Laundry: In Basement
Features
- Additional Stairway, Bathroom - Stall Shower, Bar, Bathroom - Walk-In Shower, Crown Molding, Curved Staircase, Family Room Off Kitchen, Open Floorplan, Kitchen Island, Kitchen - Gourmet, Recessed Lighting, Walk-In Closet(s), Upgraded Countertops
- Flooring: Ceramic Tile, Hardwood, Laminate, Marble, Wood
- Basement: Connecting Stairway,Heated,Improved,Walk-Out Access,Sump Pump,Finished,Exterior Entry
- Number of fireplaces: 1
Interior area
- Total structure area: 6,530
- Total interior livable area: 6,530 sqft
- Finished area above ground: 4,430
- Finished area below ground: 2,100
Video & virtual tour
Property
Parking
- Total spaces: 2
- Parking features: Garage Faces Front, Attached
- Attached garage spaces: 2
Accessibility
- Accessibility features: None
Features
- Levels: Four
- Stories: 4
- Exterior features: Balcony
- Pool features: None
- Fencing: Full
Lot
- Size: 0.46 Acres
- Features: Cul-De-Sac, Front Yard, Landscaped, Level, Rear Yard, Private
Details
- Additional structures: Above Grade, Below Grade
- Parcel number: 088178936000
- Zoning: CR1
- Special conditions: Standard
Construction
Type & style
- Home type: SingleFamily
- Architectural style: Colonial
- Property subtype: Single Family Residence
Materials
- Brick Front
- Foundation: Brick/Mortar
- Roof: Asphalt
Condition
- Excellent
- New construction: No
- Year built: 1999
- Major remodel year: 2017
Utilities & green energy
- Sewer: Public Sewer
- Water: Public
Community & HOA
Community
- Subdivision: Regency
HOA
- Has HOA: Yes
- Services included: Snow Removal, Trash, Management
- HOA fee: $107 monthly
Location
- Region: Ashburn
Financial & listing details
- Price per square foot: $245/sqft
- Tax assessed value: $1,186,290
- Annual tax amount: $9,549
- Date on market: 9/16/2026
- Listing agreement: Exclusive Agency
- Ownership: Fee Simple
Estimated market value
Not available
Estimated sales range
Not available
Not available
Price history
| Date | Event | Price |
|---|---|---|
| 9/16/2026 | Listed for sale | $1,600,000+88%$245/sqft |
Source:  Bright MLS #VALO2136728 Report a problem Bright MLS #VALO2136728 Report a problem | ||
| 5/28/2026 | Listing removed | $5,700$1/sqft |
Source: Zillow Rentals Report a problem | ||
| 5/11/2026 | Price change | $5,700+3.6%$1/sqft |
Source: Zillow Rentals Report a problem | ||
| 5/3/2026 | Listed for rent | $5,500$1/sqft |
Source: Zillow Rentals Report a problem | ||
| 2/11/2025 | Listing removed | $5,500$1/sqft |
Source: Zillow Rentals Report a problem | ||
| 1/24/2025 | Listed for rent | $5,500$1/sqft |
Source: Zillow Rentals Report a problem | ||
| 10/30/2017 | Sold | $851,000-2.1%$130/sqft |
Source: Agent Provided Report a problem | ||
| 10/16/2017 | Pending sale | $869,000$133/sqft |
Source: FRANKLY REAL ESTATE INC #LO10057240 Report a problem | ||
| 9/15/2017 | Listed for sale | $869,000+24.1%$133/sqft |
Source: FRANKLY REAL ESTATE INC #LO10057240 Report a problem | ||
| 8/29/2003 | Sold | $700,000+50.8%$107/sqft |
Source: Public Record Report a problem | ||
| 10/13/1999 | Sold | $464,219$71/sqft |
Source: Public Record Report a problem | ||
Public tax history
| Year | Property taxes | Tax assessment |
|---|---|---|
| 2026 | $9,550 -4% | $1,186,290 -4% |
| 2025 | $9,948 -3.6% | $1,235,720 +3.6% |
| 2024 | $10,321 +4.6% | $1,193,130 +5.9% |
| 2023 | $9,863 +14.5% | $1,127,180 +16.4% |
| 2022 | $8,617 -1.3% | $968,200 +8.7% |
| 2021 | $8,727 -1.6% | $890,460 +3.9% |
| 2020 | $8,869 +0% | $856,940 +0.1% |
| 2019 | $8,869 +0.4% | $855,720 +5.1% |
| 2018 | $8,831 +3.4% | $813,890 +7.2% |
| 2017 | $8,543 -0.1% | $759,350 +4.5% |
| 2016 | $8,553 | $726,750 +37.4% |
| 2015 | $8,553 +1.8% | $528,950 +1.9% |
| 2014 | $8,401 -2.1% | $519,340 +1.4% |
| 2013 | $8,578 | $512,240 |
| 2012 | -- | -- |
| 2011 | -- | -- |
| 2010 | -- | -- |
| 2009 | -- | $647,900 -14.3% |
| 2008 | -- | $755,800 |
| 2007 | -- | $755,800 -17.7% |
| 2006 | -- | $917,800 +36.8% |
| 2005 | -- | $670,700 |
| 2004 | -- | $670,700 +6.4% |
| 2003 | -- | $630,400 +13.2% |
| 2002 | -- | $556,800 +29.1% |
| 2001 | -- | $431,400 |
Find assessor info on the county website
Monthly payment
Est. payment
Payment breakdown
Explore the cost of this home by adjusting the details. Changes won't be saved.Climate risks
Neighborhood: 20147
Nearby schools
Schools provided by the listing agent
- Elementary: Discovery
- Middle: Farmwell Station
- High: Broad Run
- District: Loudoun County Public Schools
Source: Bright MLS. This data may not be complete. We recommend contacting the local school district to confirm school assignments for this home.

Similar homes
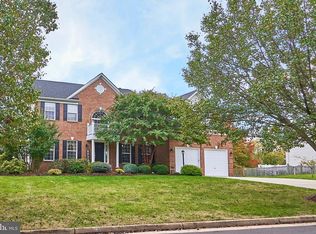
- $1,550,0005 bd5 ba5k sqft44309 Oldetowne Pl, Ashburn, VA 20147For Sale
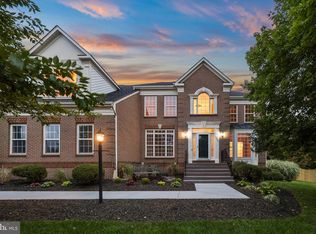
 MLS ID #VALO2134100, Tom Moffett, Redfin Corporation. Bright MLS
 - $1,800,0004 bd5 ba5.4k sqft22043 Water Run Ct, Ashburn, VA 20148For Sale
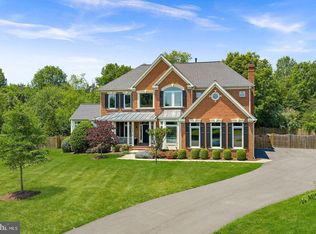 MLS ID #VALO2136972, Heather Gosman, Keller Williams Realty. Bright MLS
 - $1,380,0006 bd5 ba5.4k sqft21467 Estate Pl, Ashburn, VA 20147For Sale
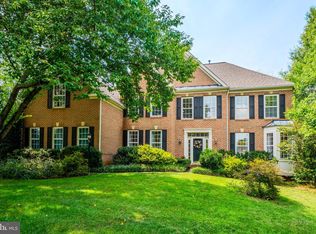 MLS ID #VALO2134012, Page Corbo, Pearson Smith Realty, LLC. Bright MLS
 - $1,599,9004 bd5 ba5.6k sqft19590 Saratoga Springs Pl, Ashburn, VA 20147For Sale
 MLS ID #VALO2124750, Ben Heisler, Pearson Smith Realty, LLC. Bright MLS
 - $1,289,0005 bd4 ba4.4k sqft44231 Mohave Dr, Ashburn, VA 20147For SaleMLS ID #VALO2136892, Sant Singh, Samson Properties. Bright MLS
- $1,275,0005 bd5 ba4.9k sqft21108 Stonecrop Pl, Ashburn, VA 20147For SaleMLS ID #VALO2136012, Sharon Brown, Washington Fine Properties, LLC. Bright MLS
- $1,549,0004 bd5 ba6k sqft19944 Interlachen Cir, Ashburn, VA 20147For SaleMLS ID #VALO2120972, Jean Garrell, Keller Williams Realty. Bright MLS
- $1,629,0004 bd5 ba4.4k sqft40920 Forest Glen Dr, Leesburg, VA 20175For SaleMLS ID #VALO2136790, Kristin Pangle Regan, Compass. Bright MLS
- $1,175,0004 bd5 ba4.4k sqft43640 Cather Ct, Ashburn, VA 20147For SaleMLS ID #VALO2130630, Tania Gonda, Weichert, REALTORS. Bright MLS
- $1,250,0004 bd5 ba4.7k sqft23076 Red Admiral Pl, Ashburn, VA 20148For SaleMLS ID #VALO2136278, Nancy Bossard, Long & Foster Real Estate, Inc.. Bright MLS
- $1,995,0005 bd6 ba7.2k sqft19879 Mellon Cir, Ashburn, VA 20147For SaleMLS ID #VALO2131678, Tanya Johnson, Keller Williams Realty. Bright MLS
- $1,265,0005 bd5 ba4.9k sqft43252 Preston Ct, Ashburn, VA 20147For SaleMLS ID #VALO2128628, Peter Engel, Keller Williams Realty Dulles. Bright MLS
- $1,195,0004 bd5 ba4.4k sqft20235 Leier Pl, Ashburn, VA 20147For SaleMLS ID #VALO2136290, Mark Schmitt, Pearson Smith Realty, LLC. Bright MLS
- $1,398,0004 bd5 ba5.4k sqft43257 Augustine Pl, Ashburn, VA 20147For SaleMLS ID #VALO2127774, Allison Welch Taylor, Redfin Corporation. Bright MLS
- $999,9995 bd4 ba3.3k sqft43141 Fling Ct, Ashburn, VA 20148For SaleMLS ID #VALO2136328, Alisa Valdes, Samson Properties. Bright MLS
- $2,050,0006 bd8 ba7.3k sqft43864 Ashlawn Ct, Ashburn, VA 20147For SaleMLS ID #VALO2133318, Zaryab Mahmood, CENTURY 21 New Millennium. Bright MLS
- $1,174,9004 bd5 ba5.1k sqft20230 Kentucky Oaks Ct, Ashburn, VA 20147For SaleMLS ID #VALO2135584, Tipton McNamee, EXP Realty, LLC. Bright MLS
- $2,350,0006 bd8 ba8.3k sqft22083 Auction Barn Dr, Ashburn, VA 20148For SaleMLS ID #VALO2135310, Ash Morsi, Real Broker, LLC. Bright MLS
- $2,300,0006 bd9 ba8.9k sqft43126 Meadow Grove Dr, Ashburn, VA 20147For SaleMLS ID #VALO2135502, Greg Wells, Keller Williams Realty. Bright MLS
- $1,999,0005 bd6 ba9.2k sqftLoudoun Valley Estates Hoa, Ashburn, VA 20148For SaleMLS ID #VALO2133200, Sreedhar Maram, Maram Realty, LLC. Bright MLS
