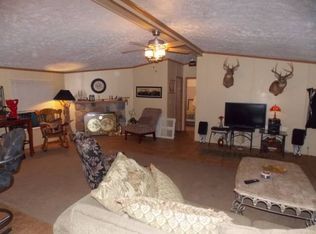
Situated on a quiet dead-end street on a perimeter lot, offering more privacy and outdoor space than interior park lots, complemented by an outdoor deck and a storage shed. The main bedroom suite covers over 175 square feet alone and includes a luxury en-suite bathroom with a garden tub. Features a Great Room spanning over 300 square feet of relaxing space, complete with a wood-burning fireplance and stone facade.
For sale
$105,000
43864 Eureka Dr, Clinton Township, MI 48036
4beds
2,500sqft
Manufactured Home
Built in 2000
-- sqft lot
$63,100 Zestimate®
$42/sqft
$-- HOA
What's special
Storage shedQuiet dead-end streetOutdoor deckPerimeter lot
- 65 days
- 255
- 43
Zillow last checked:
Listing updated:
Listed by:
James Looman 313-268-8431,
KW Platinum 586-949-0200
Source: MiRealSource,MLS#: 50213261 Originating MLS: MiRealSource
Originating MLS: MiRealSourceFacts & features
Interior
Bedrooms & bathrooms
- Bedrooms: 4
- Bathrooms: 3
- Full bathrooms: 3
Rooms
- Room types: Den/Study/Lib, Living Room, Family Room, Utility/Laundry Room
Bedroom 1
- Level: First
- Area: 195
- Dimensions: 13 x 15
Bedroom 2
- Level: First
- Area: 121
- Dimensions: 11 x 11
Bedroom 3
- Level: First
- Area: 121
- Dimensions: 11 x 11
Bedroom 4
- Level: First
- Area: 121
- Dimensions: 11 x 11
Bathroom 1
- Level: First
- Area: 84
- Dimensions: 7 x 12
Bathroom 2
- Level: First
- Area: 40
- Dimensions: 5 x 8
Bathroom 3
- Level: First
- Area: 40
- Dimensions: 5 x 8
Dining room
- Features: Formal Dining Room
- Level: First
- Area: 100
- Dimensions: 10 x 10
Family room
- Level: First
- Area: 306
- Dimensions: 17 x 18
Kitchen
- Level: First
- Area: 238
- Dimensions: 14 x 17
Living room
- Level: First
- Area: 306
- Dimensions: 17 x 18
Heating
- Forced Air
Cooling
- Window Unit(s)
Appliances
- Included: Gas Water Heater
- Laundry: Laundry Room, First Floor Laundry
Features
- Cathedral/Vaulted Ceiling
- Windows: Storms/Screens
- Has basement: No
- Has fireplace: No
Interior area
- Total structure area: 2,500
- Total interior livable area: 2,500 sqft
Property
Parking
- Total spaces: 3
- Parking features: 3 or More Spaces
Features
- Levels: One
- Stories: 1
- Patio & porch: Porch
- Spa features: Spa/Jetted Tub
Lot
- Features: Dead End
Details
- Special conditions: Private
Construction
Type & style
- Home type: MobileManufactured
- Property subtype: Manufactured Home
Materials
- Vinyl Siding, Vinyl Trim
- Foundation: Pillar/Post/Pier
Condition
- Year built: 2000
Utilities & green energy
- Sewer: Public At Street
- Water: Public
Community & HOA
Community
- Subdivision: Silver Springs
HOA
- Has HOA: Yes
- Services included: Club House Included, Snow Removal
Location
- Region: Clinton Township
Financial & listing details
- Price per square foot: $42/sqft
- Date on market: 6/30/2026
- Cumulative days on market: 66 days
- Listing agreement: Exclusive Right To Sell
- Listing terms: Cash,Conventional
- Total actual rent: 768
- Road surface type: Paved
- Body type: Double Wide,Manufactured After 1976
Estimated market value
$63,100
$50,000 - $80,000
Not available
Price history
| Date | Event | Price |
|---|---|---|
| 6/30/2026 | Listed for sale | $105,000$42/sqft |
Source:  MiRealSource #50213261 Report a problem MiRealSource #50213261 Report a problem | ||
Public tax history
Tax history is unavailable.
Monthly payment
Climate risks
Neighborhood: 48036
Nearby schools
Schools provided by the listing agent
- District: Chippewa Valley Schools
Source: MiRealSource. This data may not be complete. We recommend contacting the local school district to confirm school assignments for this home.
- $--3 bd2 ba2.2k sqft43852 Eureka Dr, Clinton Township, MI 48036Off Market
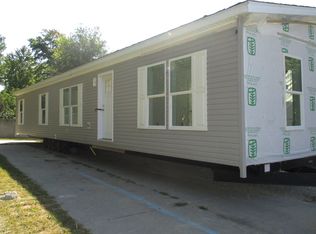
- $235,6003 bd2 ba1.6k sqft43888 Eureka Dr #512, Clinton Township, MI 48036Off Market
- $286,8003 bd1 ba-- sqft23309 Easy St, Clinton Township, MI 48036Off Market
- $--3 bd2 ba2k sqft23301 Grey Gables Dr #467, Clinton Township, MI 48036Off Market

Similar homes
- $109,0002 bd2 ba1.4k sqft24059 Grange St, Clinton Township, MI 48036For Sale

 MLS ID #50214354, Kristie Lohmann, RE/MAX First. MiRealSource
 - $127,9004 bd2 ba2.1k sqft46112 Dunkirk Ct, Macomb, MI 48044For Sale
 MLS ID #50213794, Andrea Page, Great Lakes Realty and Property Management. MiRealSource
 - $68,0003 bd2 ba1.7k sqft19921 Rhapsody Dr, Clinton Township, MI 48036For Sale
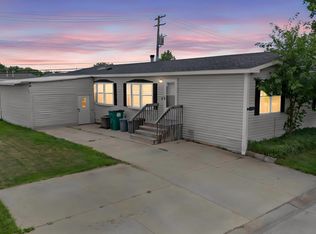
 MLS ID #20261066171, Mujtaba Sanad, Keller Williams Legacy. Realcomp II
 - $80,0004 bd2 ba1.6k sqft46688 Lemans Ct, Macomb, MI 48044For Sale
 MLS ID #50209914, Porsha Perry, KW Platinum. MiRealSource
 - $62,4993 bd2 ba1.4k sqft20221 Rhapsody Dr Lot 568-D, Clinton Township, MI 48036For SaleMLS ID #20261031116, Ryan Korzetz, Market Elite Inc. Realcomp II
- $95,0003 bd2 ba1.7k sqft50214 Ambleside Ct, Shelby Township, MI 48315For SaleMLS ID #50217815, Porsha Perry, KW Platinum. MiRealSource
- $92,5004 bd2 ba1.7k sqft49982 Pennbrook Ct, Shelby Township, MI 48315For SaleMLS ID #50205245, Porsha Perry, KW Platinum. MiRealSource
- $82,0002 bd1 ba1.2k sqft37021 Charter Oaks Blvd #14, Clinton Township, MI 48036For SaleMLS ID #20261061595, Penelope J Smith, Penny Smith Realty LLC. Realcomp II
- $89,9003 bd2 ba1.3k sqft33414 Oak Ct, New Haven, MI 48048For SaleMLS ID #50218574, David Jacobson, Realty Executives Home Towne Chesterfield. MiRealSource
- $78,0002 bd1 ba1.5k sqft20250 S Great Oaks Cir, Clinton Twp, MI 48036For SaleMLS ID #20261058909, Jeff Kermath, Kermath Realty LLC. Realcomp II
- $109,9003 bd2 ba1.5k sqft37886 Wolcott Ln, New Haven, MI 48048For SaleMLS ID #20261044368, Michael Procissi, Power House Group Realty. Realcomp II
- $127,0003 bd2 ba1.4k sqft16974 Kingsbrooke Dr, Clinton Township, MI 48038For SaleMLS ID #20261044320, Zack Lessner, New Michigan Realty. Realcomp II
- $149,8004 bd3 ba2.1k sqft35 Michigan Ave, Mount Clemens, MI 48043For SaleMLS ID #50195477, Julian Llera, Realty Executives Home Towne Shelby. MiRealSource
- $130,0003 bd2 ba1.2k sqft115 Robertson St, Mount Clemens, MI 48043For SaleMLS ID #50215973, Becky Post, KW Platinum. MiRealSource
- $150,0004 bd3 ba2.1k sqft39691 Detroit St, Harrison Township, MI 48045For SaleMLS ID #20261063204, Renee K Hodges, SimpliHom. Realcomp II
- $150,0004 bd3 ba2k sqft17 Stapleton St, Mount Clemens, MI 48043For SaleMLS ID #20261019453, Carlos M Polanco, RE/MAX Leading Edge. Realcomp II
