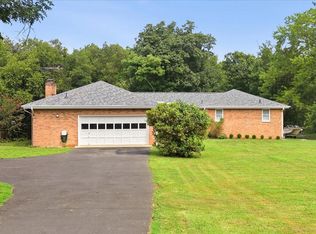
"The Ashburn Village house with the backyard everyone wants." PRIVATE CUL-DE-SAC. PREMIUM 0.30-ACRE LOT. NO HOME DIRECTLY BEHIND YOU. Welcome to one of Ashburn Village's most desirable settings—a beautifully updated 4-bedroom, 3.5-bath home tucked at the end of a quiet cul-de-sac with an unusually large, private backyard and direct access toward the W&OD Trail. With 3,386 finished square feet, a sunroom, finished walkout basement, updated kitchen, new deck, two new HVAC systems and a remodeled basement bath, the expensive projects have already been addressed. But the real surprise is outside: a level, fenced backyard with no house immediately behind it. It's the kind of lot that is increasingly difficult to find in Ashburn. And then there's Ashburn Village—pools, fitness, tennis, trails, lakes, marina and recreation—all included for just $144/month HOA.
For sale
Price cut: $24.1K (8/13)
$974,900
43868 Stronghold Ct, Ashburn, VA 20147
4beds
3,386sqft
Single Family Residence
Built in 1992
0.3 Acres Lot
$-- Zestimate®
$288/sqft
$144/mo HOA
What's special
Finished walkout basementRemodeled basement bathLevel fenced backyardPrivate cul-de-sacUnusually large private backyardNew deckTwo new hvac systems
- 33 days
- 2,567
- 136
Zillow last checked:
Listing updated:
Listed by:
Katy Donovan 703-955-1823,
Keller Williams Realty 7036690099
Source: Bright MLS,MLS#: VALO2132300
Facts & features
Interior
Bedrooms & bathrooms
- Bedrooms: 4
- Bathrooms: 4
- Full bathrooms: 3
- 1/2 bathrooms: 1
- Main level bathrooms: 1
Rooms
- Room types: Living Room, Dining Room, Primary Bedroom, Sitting Room, Bedroom 2, Bedroom 3, Bedroom 4, Kitchen, Game Room, Family Room, Basement, Breakfast Room, Sun/Florida Room, Laundry, Office, Storage Room, Utility Room, Bathroom 2, Bathroom 3, Primary Bathroom, Half Bath
Primary bedroom
- Features: Flooring - Carpet
- Level: Upper
- Area: 208 Square Feet
- Dimensions: 16 X 13
Bedroom 2
- Features: Flooring - Carpet
- Level: Upper
- Area: 126 Square Feet
- Dimensions: 9 X 14
Bedroom 3
- Features: Flooring - Carpet
- Level: Upper
- Area: 120 Square Feet
- Dimensions: 12 X 10
Bedroom 4
- Features: Flooring - Carpet
- Level: Upper
- Area: 110 Square Feet
- Dimensions: 11 X 10
Primary bathroom
- Level: Upper
Bathroom 2
- Level: Upper
Bathroom 3
- Level: Lower
Basement
- Features: Flooring - Other
- Level: Lower
- Area: 444 Square Feet
- Dimensions: 12 X 37
Breakfast room
- Features: Flooring - Vinyl
- Level: Main
- Area: 104 Square Feet
- Dimensions: 13 X 8
Dining room
- Features: Flooring - HardWood
- Level: Main
- Area: 156 Square Feet
- Dimensions: 12 X 13
Family room
- Features: Flooring - HardWood, Fireplace - Wood Burning
- Level: Main
- Area: 234 Square Feet
- Dimensions: 13 X 18
Game room
- Features: Flooring - Vinyl
- Level: Lower
- Area: 925 Square Feet
- Dimensions: 37 X 25
Half bath
- Level: Main
Kitchen
- Features: Flooring - Vinyl
- Level: Main
- Area: 117 Square Feet
- Dimensions: 13 X 9
Laundry
- Level: Lower
Living room
- Features: Flooring - HardWood
- Level: Main
- Area: 192 Square Feet
- Dimensions: 12 X 16
Office
- Level: Main
Sitting room
- Features: Flooring - Vinyl
- Level: Main
- Area: 210 Square Feet
- Dimensions: 14 X 15
Storage room
- Level: Lower
Other
- Level: Main
Utility room
- Level: Lower
Heating
- Forced Air, Zoned, Natural Gas
Cooling
- Ceiling Fan(s), Central Air, Zoned, Electric
Appliances
- Included: Dishwasher, Disposal, Dryer, Exhaust Fan, Ice Maker, Double Oven, Oven/Range - Gas, Refrigerator, Washer, Gas Water Heater
- Laundry: Laundry Room
Features
- Breakfast Area, Kitchen - Country, Dining Area, Primary Bath(s), Open Floorplan, Cathedral Ceiling(s), 9'+ Ceilings
- Flooring: Wood
- Doors: French Doors, Storm Door(s)
- Windows: Bay/Bow, Skylight(s), Window Treatments
- Basement: Full,Partial,Finished,Interior Entry,Exterior Entry,Rear Entrance,Walk-Out Access,Windows
- Number of fireplaces: 1
- Fireplace features: Glass Doors, Wood Burning
Interior area
- Total structure area: 3,386
- Total interior livable area: 3,386 sqft
- Finished area above ground: 2,636
- Finished area below ground: 750
Property
Parking
- Total spaces: 4
- Parking features: Garage Door Opener, Garage Faces Front, Inside Entrance, Off Street, Attached, Driveway
- Attached garage spaces: 2
- Uncovered spaces: 2
Accessibility
- Accessibility features: None
Features
- Levels: Three
- Stories: 3
- Patio & porch: Deck, Patio
- Pool features: Community
- Fencing: Board,Full,Back Yard
Lot
- Size: 0.3 Acres
- Features: Backs - Open Common Area, Cul-De-Sac, Backs to Trees, Corner Lot, Landscaped, Private, Rear Yard
Details
- Additional structures: Above Grade, Below Grade
- Parcel number: 085176771000
- Zoning: PDH4
- Special conditions: Standard
Construction
Type & style
- Home type: SingleFamily
- Architectural style: Colonial
- Property subtype: Single Family Residence
Materials
- Masonry
- Foundation: Concrete Perimeter
Condition
- Excellent
- New construction: No
- Year built: 1992
Details
- Builder model: HAMILTON
- Builder name: RYLAND
Utilities & green energy
- Sewer: Public Sewer
- Water: Public
Community & HOA
Community
- Features: Pool
- Subdivision: Ashburn Village
HOA
- Has HOA: Yes
- Amenities included: Basketball Court, Bike Trail, Community Center, Fitness Center, Jogging Path, Indoor Pool, Pool, Racquetball, Recreation Facilities, Tennis Court(s), Tot Lots/Playground
- Services included: Pool(s), Recreation Facility, Road Maintenance, Snow Removal, Trash
- HOA fee: $144 monthly
Location
- Region: Ashburn
Financial & listing details
- Price per square foot: $288/sqft
- Tax assessed value: $912,960
- Annual tax amount: $7,349
- Date on market: 7/29/2026
- Listing agreement: Exclusive Right To Sell
- Listing terms: Cash,FHA,VA Loan,Conventional
- Ownership: Fee Simple
Estimated market value
Not available
Estimated sales range
Not available
Not available
Price history
| Date | Event | Price |
|---|---|---|
| 8/13/2026 | Price change | $974,900-2.4%$288/sqft |
Source:  Bright MLS #VALO2132300 Report a problem Bright MLS #VALO2132300 Report a problem | ||
| 8/7/2026 | Listed for sale | $999,000$295/sqft |
Source: Bright MLS #VALO2132300 Report a problem | ||
| 8/2/2026 | Contingent | $999,000$295/sqft |
Source: Bright MLS #VALO2132300 Report a problem | ||
| 7/29/2026 | Listed for sale | $999,000+65.9%$295/sqft |
Source: Bright MLS #VALO2132300 Report a problem | ||
| 1/26/2006 | Sold | $602,000+131.5%$178/sqft |
Source: Agent Provided Report a problem | ||
| 9/28/1992 | Sold | $259,990$77/sqft |
Source: Agent Provided Report a problem | ||
Public tax history
| Year | Property taxes | Tax assessment |
|---|---|---|
| 2026 | $7,349 +4.7% | $912,960 +4.7% |
| 2025 | $7,017 -0.6% | $871,640 +6.8% |
| 2024 | $7,062 +1.3% | $816,360 +2.5% |
| 2023 | $6,968 +3.6% | $796,360 +5.4% |
| 2022 | $6,727 +3.8% | $755,820 +14.3% |
| 2021 | $6,482 +1.8% | $661,460 +7.5% |
| 2020 | $6,371 +1% | $615,530 +1.9% |
| 2019 | $6,310 +5.6% | $603,840 +9.7% |
| 2018 | $5,974 -1.2% | $550,590 +2.4% |
| 2017 | $6,049 +0.9% | $537,720 -0.8% |
| 2016 | $5,998 | $542,010 +56.2% |
| 2015 | $5,998 +0.8% | $346,940 +3.9% |
| 2014 | $5,953 -3.3% | $333,880 -4.7% |
| 2013 | $6,156 | $350,360 |
| 2012 | -- | -- |
| 2011 | -- | -- |
| 2010 | -- | -- |
| 2009 | -- | $451,300 -16.3% |
| 2008 | -- | $539,000 -4.4% |
| 2007 | -- | $564,100 -6.9% |
| 2006 | -- | $606,100 +14.7% |
| 2005 | -- | $528,600 +4.1% |
| 2004 | -- | $507,700 +21.4% |
| 2003 | -- | $418,100 +16% |
| 2002 | -- | $360,300 +10.5% |
| 2001 | -- | $326,100 |
Find assessor info on the county website
Monthly payment
Est. payment
Payment breakdown
Explore the cost of this home by adjusting the details. Changes won't be saved.Climate risks
Neighborhood: 20147
Nearby schools
Schools provided by the listing agent
- High: Broad Run
- District: Loudoun County Public Schools
Source: Bright MLS. This data may not be complete. We recommend contacting the local school district to confirm school assignments for this home.
Similar homes
- $1,150,0004 bd4 ba4.3k sqft43280 John Danforth Ct, Ashburn, VA 20147For Sale

 MLS ID #VALO2134768, Reed Jimenez, LPT Realty, LLC. Bright MLS
 - $825,0004 bd3 ba2.1k sqft20893 Fowlers Mill Cir, Ashburn, VA 20147For Sale
 MLS ID #VALO2134024, Paul Henry, Pearson Smith Realty, LLC. Bright MLS
 - $875,0003 bd4 ba3.8k sqft20937 Winola Ter, Ashburn, VA 20147For Sale
 MLS ID #VALO2130274, Lynna Hall, Pearson Smith Realty, LLC. Bright MLS
 - $1,100,0005 bd3 ba3.3k sqft19141 Youngs Cliff Rd, Sterling, VA 20165For Sale
 MLS ID #VALO2134750, Reema Wadhwannia, Keller Williams Realty. Bright MLS
 - $950,0004 bd4 ba3.1k sqft46509 Hollymead Pl, Sterling, VA 20165For SaleMLS ID #VALO2127596, Adam Alami, Real Broker, LLC. Bright MLS
- $975,0004 bd3 ba2.8k sqft13425 Alfred Mill Ct, Herndon, VA 20171For SaleMLS ID #VAFX2332974, Joseph Dedekind, LPT Realty, LLC. Bright MLS
- $950,0005 bd4 ba3.5k sqft608 Talmadge Ct SE, Leesburg, VA 20175For SaleMLS ID #VALO2132672, Noe Villatoro, Samson Properties. Bright MLS
- $749,9994 bd4 ba2.7k sqft43391 Frenchmans Creek Ter, Ashburn, VA 20147For SaleMLS ID #VALO2130776, Denise Finley, Pearson Smith Realty, LLC. Bright MLS
- $925,0004 bd4 ba2.9k sqft20915 Chippoaks Forest Cir, Sterling, VA 20165For SaleMLS ID #VALO2129466, Carolyn Young, Samson Properties. Bright MLS
- $985,0003 bd3 ba3.2k sqft43602 Beaver Creek Ter, Leesburg, VA 20176For SaleMLS ID #VALO2130512, Lou Casciano, Real Broker, LLC. Bright MLS
- $1,375,0006 bd5 ba4.9k sqft43252 Preston Ct, Ashburn, VA 20147For SaleMLS ID #VALO2128628, Peter Engel, Keller Williams Realty Dulles. Bright MLS
- $1,050,0004 bd3 ba3.3k sqft889 Ballou St, Herndon, VA 20170For SaleMLS ID #VAFX2334298, Christopher Urick, Samson Properties. Bright MLS
- $950,0005 bd4 ba4k sqftAutumn Glen, Herndon, VA 20170For SaleMLS ID #VAFX2333190, Rob Rochon, Rochon Realty, Inc.. Bright MLS
- $1,150,0004 bd4 ba3.6k sqft23054 Bronstein Ln, Ashburn, VA 20148For SaleMLS ID #VALO2129810, Jason Smith, RE/MAX Gateway, LLC. Bright MLS
- $1,035,0005 bd5 ba4.5k sqft909 Sweet William Ct SE, Leesburg, VA 20175For SaleMLS ID #VALO2130296, Mukaram Ghani, RE/MAX Galaxy. Bright MLS
- $914,9994 bd4 ba2.4k sqft3647 Beech Down Dr, Chantilly, VA 20151For SaleMLS ID #VAFX2334918, Donna Chong, Samson Properties. Bright MLS
- $894,9004 bd3 ba2.7k sqft18240 Oak Lake Ct, Leesburg, VA 20176For SaleMLS ID #VALO2129578, Amy Mullen, Corcoran McEnearney. Bright MLS
- $850,0004 bd4 ba2.8k sqft46557 Hollymead Pl, Sterling, VA 20165For SaleMLS ID #VALO2127570, Madhu KC, Samson Properties. Bright MLS
- $978,0004 bd4 ba3.6k sqft4408 Galesbury Ln, Chantilly, VA 20151For SaleMLS ID #VAFX2323720, Irene deLeon, Redfin Corporation. Bright MLS
- $665,0003 bd4 ba2.2k sqftAshbrook, Ashburn, VA 20147For SaleMLS ID #VALO2133598, JP Blankenship, Pearson Smith Realty, LLC. Bright MLS
