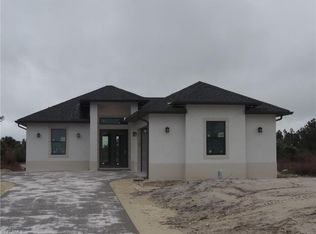
BEAUTIFUL NEW CONSTRUCTION, Bright and open floor with split bedroom, The is sitting in 1.59 Upland Lot, Home features 3 bedrooms plus den/office, 2 baths, 2 car garage and lanai. The kitchen has upgraded wood cabinets and quartzite counter tops, stainless steel appliances, the floors is a beautiful tile throughout the house, Builder offer one year warranty to buyer for new homes, Pictures are for illustration how this home will look like after completion Home will be ready in October 2025. Don't miss your chance and schedule your private showing Today.
Pending
$489,900
4387 70 AVE NE, NAPLES, FL 34120
3beds
1,495sqft
Single Family Residence
Built in 2025
1.59 Acres Lot
$-- Zestimate®
$328/sqft
$-- HOA
What's special
Quartzite counter topsSplit bedroomUpgraded wood cabinetsStainless steel appliances
- 324 days |
- 260 |
- 17 |
Zillow last checked:
Listing updated:
Listed by:
Janneth Blan Blanco 239-362-6378,
O K Realty Inc
Source: SWFLMLS,MLS#: 225068882 Originating MLS: Naples
Originating MLS: NaplesFacts & features
Interior
Bedrooms & bathrooms
- Bedrooms: 3
- Bathrooms: 2
- Full bathrooms: 2
Rooms
- Room types: Den - Study, Open Porch/Lanai, 3 Bedrooms Plus Den
Bedroom
- Features: Split Bedrooms
Dining room
- Features: Dining - Living
Kitchen
- Features: Island
Heating
- Central
Cooling
- Central Air
Appliances
- Included: Dishwasher, Microwave, Range, Refrigerator, Water Treatment Owned
- Laundry: Washer/Dryer Hookup, In Garage
Features
- French Doors, Smoke Detectors, Volume Ceiling, Walk-In Closet(s), Den - Study, Laundry in Garage, Open Porch/Lanai
- Flooring: Tile
- Doors: French Doors, Impact Resistant Doors
- Windows: Impact Resistant Windows
- Has fireplace: No
Interior area
- Total structure area: 2,022
- Total interior livable area: 1,495 sqft
Property
Parking
- Total spaces: 2
- Parking features: Paved, Attached
- Attached garage spaces: 2
Features
- Stories: 1
- Patio & porch: Patio, Open Porch/Lanai
- Has view: Yes
- View description: Landscaped Area
- Waterfront features: None
Lot
- Size: 1.59 Acres
- Features: Dead End
Details
- Parcel number: 38906960009
- Horses can be raised: Yes
Construction
Type & style
- Home type: SingleFamily
- Architectural style: Florida
- Property subtype: Single Family Residence
Materials
- Block, Stucco
- Foundation: Concrete Block
- Roof: Shingle
Condition
- New construction: No
- Year built: 2025
Utilities & green energy
- Sewer: Septic Tank
- Water: Softener
Community & HOA
Community
- Features: Non-Gated
- Security: Smoke Detector(s)
- Subdivision: GOLDEN GATE ESTATES
HOA
- Has HOA: No
- Amenities included: Horses OK
Location
- Region: Naples
Financial & listing details
- Price per square foot: $328/sqft
- Tax assessed value: $66,780
- Annual tax amount: $318
- Date on market: 8/30/2025
- Lease term: Buyer Pays Title,FHA,Seller Pays Title,VA
- Contingency: Financing
- Road surface type: Paved
Estimated market value
Not available
Estimated sales range
Not available
Not available
Price history
| Date | Event | Price |
|---|---|---|
| 7/17/2026 | Pending sale | $489,900$328/sqft |
Source:  SWFLMLS #225068882 Report a problem SWFLMLS #225068882 Report a problem | ||
| 2/21/2026 | Price change | $489,900-2%$328/sqft |
Source: SWFLMLS #225068882 Report a problem | ||
| 9/11/2025 | Price change | $499,900-2%$334/sqft |
Source: SWFLMLS #225068882 Report a problem | ||
| 8/30/2025 | Listed for sale | $510,000+343.9%$341/sqft |
Source: SWFLMLS #225068882 Report a problem | ||
| 4/6/2024 | Sold | $114,900+64.1%$77/sqft |
Source: Public Record Report a problem | ||
| 2/1/2024 | Sold | $70,000$47/sqft |
Source: Public Record Report a problem | ||
Public tax history
| Year | Property taxes | Tax assessment |
|---|---|---|
| 2025 | $818 +157.3% | $66,780 +346.1% |
| 2024 | $318 -5.4% | $14,971 +10% |
| 2023 | $336 +7.1% | $13,610 +10% |
| 2022 | $314 +45.8% | $12,373 +10% |
| 2021 | $215 +11.6% | $11,248 +10% |
| 2020 | $193 -3.9% | $10,225 +10% |
| 2019 | $201 +35.5% | $9,295 +10% |
| 2018 | $148 | $8,450 +10% |
| 2017 | $148 +15.1% | $7,682 +10% |
| 2016 | $129 +2.8% | $6,984 +10% |
| 2015 | $125 +23.6% | $6,349 +10% |
| 2014 | $101 +38.7% | $5,772 +10% |
| 2013 | $73 -27.5% | $5,247 -26.7% |
| 2012 | $101 -9.6% | $7,155 -10% |
| 2011 | $111 -69.3% | $7,950 -9.1% |
| 2010 | $363 -57.9% | $8,745 -70.3% |
| 2009 | $863 | $29,415 -60.6% |
| 2008 | $863 -10.8% | $74,730 |
| 2007 | $967 +70.7% | $74,730 |
| 2006 | $566 | $74,730 +80.8% |
| 2005 | $566 +98.4% | $41,340 +100% |
| 2004 | $285 +80.4% | $20,670 +83.1% |
| 2003 | $158 +106.4% | $11,289 +108.8% |
| 2002 | $77 -38.1% | $5,406 +25.9% |
| 2001 | $124 +140.6% | $4,293 |
| 2000 | $51 | -- |
Find assessor info on the county website
Monthly payment
Est. payment
Payment breakdown
Explore the cost of this home by adjusting the details. Changes won't be saved.Climate risks
Neighborhood: Golden Gate
Nearby schools
GreatSchools rating
- 7/10Estates Elementary SchoolGrades: PK-5Distance: 2.3 mi
- 8/10Corkscrew Middle SchoolGrades: 6-8Distance: 6.2 mi
- 6/10Palmetto Ridge High SchoolGrades: 9-12Distance: 5.6 mi
Schools provided by the listing agent
- Elementary: ESTATE ELEMENTARY
- Middle: CORKSCREW MIDDLE
- High: PALMETTO RIDGE
Source: SWFLMLS. This data may not be complete. We recommend contacting the local school district to confirm school assignments for this home.
- $518,800-- bd-- ba1.4k sqft4441 70th Ave NE, Naples, FL 34120Off Market
- $--2.73 Acres4321 70th, Naples, FL 34120Off Market
- $461,100-- bd-- ba1.8k sqft4321 70th Ave NE, Naples, FL 34120Off Market
- $425,1003 bd2 ba1.4k sqft4321 70th Ave, Naples, FL 34120Off Market
- $694,500-- bd-- ba-- sqft6600 Oil Well Grade Rd, Immokalee, FL 34142Off Market
- $97,461-- bd-- ba-- sqft4299 70th Ave NE, Naples, FL 34120Off Market
- $81,039-- bd-- ba-- sqft4441 68th Ave NE, Naples, FL 34120Off Market
- $390,000-- bd-- ba2.1k sqft4389 68th Ave NE, Naples, FL 34120Sold
A local agent can set up tours, give advice and negotiate with sellers.
Similar homes
- $469,9003 bd2 ba1.2k sqft2677 62nd AVE NE, NAPLES, FL 34120New Construction
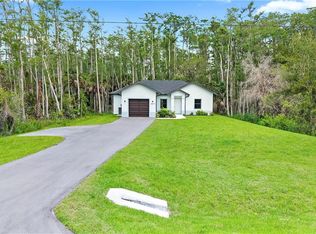
 MLS ID #226017749, Angela Hernandez Perez, Marzucco Real Estate. SWFLMLS
 - $499,9993 bd2 ba1.4k sqft436 41st AVE NE, NAPLES, FL 34120New Construction
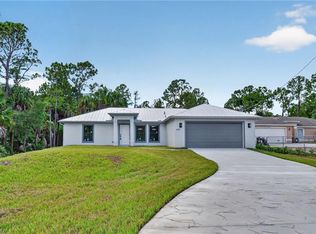 MLS ID #226024983, Jeane Low, Waterfront Realty Group Inc. SWFLMLS
 - $575,0003 bd2 ba1.5k sqft2740 35th AVE NE, NAPLES, FL 34120For Sale
 MLS ID #226026009, Annette Echeverria, Premiere Plus Realty Company. SWFLMLS
 - $539,9003 bd2 ba1.5k sqft343 Desoto BLVD N, NAPLES, FL 34120New Construction
 MLS ID #225084390, Chad DeSear, Premiere Plus Realty Company. SWFLMLS
 - $609,0004 bd2 ba1.7k sqft2017 47th AVE NE, NAPLES, FL 34120For SaleMLS ID #226011131, Chip Cantor, Premiere Plus Realty Company. SWFLMLS
- $649,9003 bd2 ba2k sqft2908 58th AVE NE, NAPLES, FL 34120New ConstructionMLS ID #226022200, Roxana Pechero, Downing Frye Realty Inc.. SWFLMLS
- $599,0004 bd3 ba2.1k sqft3549 43rd AVE NE, NAPLES, FL 34120New ConstructionMLS ID #226011203, Diana Villarreal, Xclusive Homes LLC. SWFLMLS
- $495,0003 bd2 ba1.5k sqft4092 24th AVE SE, NAPLES, FL 34117New ConstructionMLS ID #226018559, Becky Mato, PA, Mato Realty, LLC. SWFLMLS
- $715,0004 bd3 ba1.7k sqft2415 56th Ave NE, Naples, FL 34120New Construction
 MLS ID #TB8472335, Yari Balmaseda, BALMASEDA & ASSOCIATES INC. Stellar MLS
 - $549,9003 bd2 ba1.6k sqft4236 16th AVE SE, NAPLES, FL 34117For SaleMLS ID #226022865, Jorge Marino Marino, LLC, Waterfront Realty Group Inc. SWFLMLS
- $536,0003 bd2 ba1.6k sqft2963 40th AVE SE, NAPLES, FL 34117For SaleMLS ID #226009118, Ilens Sanchez, Saggio Realty, Inc. SWFLMLS
- $420,0003 bd2 ba1.4k sqft407 Columbus Ave, Lehigh Acres, FL 33972New Construction
 MLS ID #2026020027, Michelle Osorno, EXP Realty LLC. Florida Gulf Coast MLS
 - $399,0003 bd3 ba1.7k sqft1006 Macy St E, Lehigh Acres, FL 33974New ConstructionMLS ID #2026021267, Lisandra Freeman, Hamilton Franklin Realty LLC. Florida Gulf Coast MLS
- $594,0004 bd3 ba1.9k sqft2167 Della DR, NAPLES, FL 34117New ConstructionMLS ID #226002359, Diana Villarreal, Xclusive Homes LLC. SWFLMLS
- $299,9003 bd2 ba1.1k sqft433 Rayford St, Lehigh Acres, FL 33974New ConstructionMLS ID #2026030194, Misleny Llorente Reyes, Best Deals Realty LLC. Florida Gulf Coast MLS
- $294,9003 bd2 ba1.3k sqft4602 Inez AVE S, LEHIGH ACRES, FL 33976New ConstructionMLS ID #226026462, Daniel Robinson, Houwzer Inc. SWFLMLS
- $388,9004 bd2 ba1.7k sqft1014 Countess Ave, Lehigh Acres, FL 33974New ConstructionMLS ID #2026008543, Debora Brito Martinez, Debora Brito Sunshine 5 Star Realty Inc.. Florida Gulf Coast MLS
- $369,0004 bd3 ba1.7k sqft911 Panda Dr, Lehigh Acres, FL 33974New ConstructionMLS ID #2026028199, Jorge Luis Cifuentes Mendez, Deal Flow Realty LLC. Florida Gulf Coast MLS
- $369,0004 bd3 ba1.7k sqft412 Fitch Ave, Lehigh Acres, FL 33972New ConstructionMLS ID #2026019548, Heidy Alvarez Borrego, Hustle Bees Realty LLC. Florida Gulf Coast MLS
- $317,9003 bd2 ba1.6k sqft534 Lone Star LN, LEHIGH ACRES, FL 33974New ConstructionMLS ID #226021521, Carolina Ayllon, Futura Realty of SWFL,LLC. SWFLMLS
