DRASTICALLY REDUCED! Welcome to this custom-built Mediterranean colonial home nestled on a generous .46-acre lot. This exquisite home offers a harmonious blend of luxury and comfort, perfect for those seeking an elevated lifestyle. With 4 spacious bedrooms and 3.5 elegantly appointed bathrooms, this home is designed for both relaxation and entertaining. From the moment you arrive, the circular driveway and attractive landscaping create an inviting first impression. Step inside to a grand foyer with a circular staircase and soaring high ceilings, setting the tone for the elegance found throughout. This home features multiple living spaces, including three fireplaces, perfect for cozy gatherings year-round. At the heart of the home is the gourmet kitchen, complete with granite island and countertops, premium cabinetry, and double wall ovens all seamlessly integrated for effortless meal preparation. The kitchen flows into the family room with direct access to an expansive full-length deck overlooking the backyard - ideal for entertaining. Retreat to the luxurious master suite on the second floor which boasts a spa-like master bath featuring a Jacuzzi tub, generous closet space, a sitting area, gas fireplace and a deck. An additional bedroom and full bath is located on the second floor and two bedrooms and a bathroom on the first floor. The huge finished basement expands your living area even further, offering a spacious family room and plenty of flexibility for entertainment, recreation or additional living needs. Convenience is unmatched with two laundry rooms, thoughtfully located for ease of use. Outside, enjoy an oversized fenced yard with mature trees, lush landscaping, an outdoor brick oven, and ample room for play, gardening or relaxation. Additional features include an attached two-car garage and exceptional storage throughout. This home truly has it all - style, space, luxury, and a layout designed for todays lifestyle. Don't miss your chance to make it yours!
Sold for $670,000
$670,000
4387 Bensalem Blvd, Bensalem, PA 19020
4beds
3,505sqft
Single Family Residence
Built in 1975
0.46 Acres Lot
$675,100 Zestimate®
$191/sqft
$3,994 Estimated rent
Home value
$675,100
$628,000 - $722,000
$3,994/mo
Zestimate® history
Owner options
List your home for rent
$3,994/mo
Rent Zestimate®
Find your next renter with Zillow Rental Manager. Plus, with online applications, you can quickly screen prospective tenants – for free.
$3,994/mo
Rent Zestimate®
Refinance and save
$4,290/mo
Est. payment
Refinancing to a lower rate could help reduce your monthly payments and save thousands over the life of the loan.
$4,290/mo
Est. payment
Explore your selling options
Work with a Zillow partner agent
Leverage their expertise and Zillow's premium Showcase listings to get your home seen by more buyers.
Get startedList with your own agent
Get your home in front of millions of buyers by listing it on Zillow.
Learn how to do itSell it yourself
Take full control of how buyers see your home on Zillow by listing For Sale by Owner (FSBO).
List your homeWhat's special
Three fireplacesAttached two-car garagePremium cabinetryMultiple living spacesAttractive landscapingCircular drivewayLush landscaping
Zillow last checked:
Listing updated:
Listed by:
Cindy Bannon 484-225-5570,
Salomon Realty LLC
Bought with:
Eugenia Wells, RS346288
Market Force Realty
Source: Bright MLS,MLS#: PABU2110068
Facts & features
Interior
Bedrooms & bathrooms
- Bedrooms: 4
- Bathrooms: 4
- Full bathrooms: 3
- 1/2 bathrooms: 1
- Main level bathrooms: 1
- Main level bedrooms: 2
Heating
- Forced Air, Oil
Cooling
- Central Air, Electric
Appliances
- Included: Built-In Range, Cooktop, Dishwasher, Disposal, Dryer, Freezer, Double Oven, Oven, Refrigerator, Washer/Dryer Stacked, Electric Water Heater
- Laundry: Lower Level, Main Level
Features
- Bar, Curved Staircase, Entry Level Bedroom, Family Room Off Kitchen, Kitchen - Gourmet, Kitchen Island, Walk-In Closet(s)
- Flooring: Wood
- Basement: Finished,Garage Access,Walk-Out Access
- Number of fireplaces: 3
- Fireplace features: Double Sided, Gas/Propane, Stone, Wood Burning
Interior area
- Total structure area: 3,505
- Total interior livable area: 3,505 sqft
- Finished area above ground: 3,505
Property
Parking
- Total spaces: 2
- Parking features: Built In, Garage Faces Side, Inside Entrance, Asphalt, Circular Driveway, Attached, Driveway
- Attached garage spaces: 2
- Has uncovered spaces: Yes
Accessibility
- Accessibility features: None
Features
- Levels: Two
- Stories: 2
- Exterior features: Barbecue
- Pool features: None
- Has spa: Yes
- Spa features: Bath
- Fencing: Wood,Wrought Iron
Lot
- Size: 0.46 Acres
Details
- Additional structures: Above Grade
- Parcel number: 02073132
- Zoning: RA1
- Special conditions: Standard
Construction
Type & style
- Home type: SingleFamily
- Architectural style: Colonial,Mediterranean
- Property subtype: Single Family Residence
Materials
- Stone, Stucco
- Foundation: Concrete Perimeter
Condition
- New construction: No
- Year built: 1975
Utilities & green energy
- Sewer: Public Sewer
- Water: Public
Community & HOA
Community
- Subdivision: Glen Ashton Farms
HOA
- Has HOA: No
Location
- Region: Bensalem
- Municipality: BENSALEM TWP
Financial & listing details
- Price per square foot: $191/sqft
- Tax assessed value: $37,600
- Annual tax amount: $8,555
- Date on market: 12/12/2025
- Listing agreement: Exclusive Right To Sell
- Listing terms: Conventional,Cash
- Inclusions: Refrigerator, Washer, Dryer And Washer / Dryer Combo
- Ownership: Fee Simple
Price history
| Date | Event | Price |
|---|---|---|
| 5/29/2026 | Sold | $670,000-10.7%$191/sqft |
Source:  Bright MLS #PABU2110068 Report a problem Bright MLS #PABU2110068 Report a problem | ||
| 5/15/2026 | Contingent | $750,000$214/sqft |
Source: Bright MLS #PABU2110068 Report a problem | ||
| 3/20/2026 | Pending sale | $750,000$214/sqft |
Source: Bright MLS #PABU2110068 Report a problem | ||
| 2/6/2026 | Price change | $750,000-9%$214/sqft |
Source: Bright MLS #PABU2110068 Report a problem | ||
| 1/17/2026 | Price change | $824,500-5.8%$235/sqft |
Source: Bright MLS #PABU2110068 Report a problem | ||
| 12/12/2025 | Listed for sale | $874,900$250/sqft |
Source: Bright MLS #PABU2110068 Report a problem | ||
Public tax history
| Year | Property taxes | Tax assessment |
|---|---|---|
| 2025 | $8,555 | $37,600 |
| 2024 | $8,555 +7.3% | $37,600 |
| 2023 | $7,976 +0.6% | $37,600 |
| 2022 | $7,930 | $37,600 |
| 2021 | $7,930 +1% | $37,600 |
| 2020 | $7,850 +4.7% | $37,600 |
| 2018 | $7,497 +0.6% | $37,600 |
| 2017 | $7,450 | $37,600 |
| 2016 | $7,450 | $37,600 |
| 2015 | -- | $37,600 |
| 2014 | -- | $37,600 |
| 2013 | -- | $37,600 |
| 2012 | -- | $37,600 |
| 2011 | -- | $37,600 |
| 2010 | -- | $37,600 |
| 2009 | -- | $37,600 |
| 2008 | -- | $37,600 |
| 2007 | -- | $37,600 |
| 2006 | -- | $37,600 |
| 2005 | -- | $37,600 +300% |
| 2004 | -- | $9,400 |
| 2003 | -- | $9,400 |
| 2002 | -- | $9,400 |
| 2000 | -- | $9,400 |
Find assessor info on the county website
Neighborhood: 19020
Nearby homes
- $565,4004 bd2 ba1.9k sqft4385 Bensalem Blvd, Bensalem, PA 19020Off Market
- $429,3002 bd2 ba1.8k sqft4442 Yates Rd, Bensalem, PA 19020Off Market
- $2,410-- bd-- ba-- sqftYates Rd, Bensalem, PA 19020Off Market
- $348,0004 bd2 ba2.3k sqft4422 Yates Rd, Bensalem, PA 19020Sold
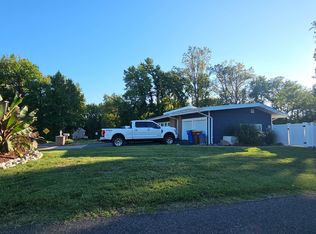
- $525,4004 bd3 ba2.8k sqft4377 Bensalem Blvd, Bensalem, PA 19020Off Market
- $501,1003 bd3 ba1.4k sqft4426 Yates Rd, Bensalem, PA 19020Off Market
- $652,3004 bd2 ba2.4k sqft4400 Yates Rd, Bensalem, PA 19020Off Market
- $444,1003 bd2 ba1.8k sqft4440 Bensalem Blvd, Bensalem, PA 19020Off Market
Nearby schools
GreatSchools rating
- 6/10Russell C Struble Elementary SchoolGrades: K-6Distance: 0.2 mi
- 4/10Cecelia Snyder Middle SchoolGrades: 7-8Distance: 1.3 mi
- 5/10Bensalem Twp High SchoolGrades: 9-12Distance: 1.1 mi
Schools provided by the listing agent
- District: Bensalem Township
Source: Bright MLS. This data may not be complete. We recommend contacting the local school district to confirm school assignments for this home.
Get a cash offer in 3 minutes
Find out how much your home could sell for in as little as 3 minutes with a no-obligation cash offer.
Estimated market value
$675,100
Get a cash offer in 3 minutes
Find out how much your home could sell for in as little as 3 minutes with a no-obligation cash offer.
Estimated market value
$675,100
- Pennsylvania
- Bucks County
- Bensalem
- 19020
- 4387 Bensalem Blvd
Nearby cities
Nearby neighborhoods
Nearby zip codes
Other Bensalem Topics
