Absolutely stunningly remodeled Crystal Valley ranch style home that is perfectly perched on one of the most desired lots in the community. You will love the quiet cul-de-sac setting and backing to open space with spectacular views and access to miles of hiking trails and natural landscape. This home has been professionally remodeled with meticulous care and features craftsman style finishes that are typically reserved for custom built homes in excess of $1M. You will love the true open concept floor plan that shines with new EVERYTHING and is flooded with natural light through the new South facing windows, perfectly framing the outdoor splendor! The gourmet kitchen looks like is was ripped from the pages of your favorite home magazine. Highlights include gleaming white cabinets, Granite counters, custom tile backsplash with tile inlay, and stainless steel appliances and vent hood - Just gorgeous! The main living area features a large family room with a cozy fireplace, and an elegant dining room. The master suite is a relaxful oasis. Here you will find a spa-like en suite with a double vanity with tiled wall, custom lighting, Granite counters, designer finishes and a huge tiled shower - Spectacular!. The main level is complete with a large bedroom, private study, a full remodeled guest bathroom, and convenient laundry room. This remarkable home sits perfectly on a private, fully fenced over-sized park-like lot with an extended covered patio and planted grass area. Other features include NEWER EVERYTHING including Roof and Gutters, Central Air Conditioning, Furnace, Paint, Lighting Fixtures, Wide Plank Wood Laminate Flooring, Carpet, all Stainless Steel Appliances, Radon Mitigation System, over-sized 3 car garage, and so much more! Enjoy all that Crystal Valley has to offer including the community rec center and pool, and easy access to Castle Rock for great shopping, restaurants, recreation and more! https://listings.nextdoorphotos.com/vd/241563946
Sold for $655,000
$655,000
4387 Cameo Lane, Castle Rock, CO 80104
3beds
3,163sqft
Single Family Residence
Built in 2005
0.28 Acres Lot
$646,100 Zestimate®
$207/sqft
$3,326 Estimated rent
Home value
$646,100
$614,000 - $678,000
$3,326/mo
Zestimate® history
Owner options
List your home for rent
$3,326/mo
Rent Zestimate®
Find your next renter with Zillow Rental Manager. Plus, with online applications, you can quickly screen prospective tenants – for free.
$3,326/mo
Rent Zestimate®
Refinance and save
$3,924/mo
Est. payment
Refinancing to a lower rate could help reduce your monthly payments and save thousands over the life of the loan.
$3,924/mo
Est. payment
Explore your selling options
Work with a Zillow partner agent
Leverage their expertise and Zillow's premium Showcase listings to get your home seen by more buyers.
Get startedList with your own agent
Get your home in front of millions of buyers by listing it on Zillow.
Learn how to do itSell it yourself
Take full control of how buyers see your home on Zillow by listing For Sale by Owner (FSBO).
List your homeWhat's special
Planted grass areaCustom lightingHuge tiled showerGranite countersPrivate studyLarge bedroomExtended covered patio
Zillow last checked:
Listing updated:
Listed by:
Chris Calicchia 303-994-7992 Chrisctotalrealty@yahoo.com,
MB Bellissimo Homes
Bought with:
Julianna Wassell, 100001631
Engel & Voelkers Castle Pines
Source: REcolorado as distributed by MLS GRID,MLS#: 8420913
Facts & features
Interior
Bedrooms & bathrooms
- Bedrooms: 3
- Bathrooms: 2
- Full bathrooms: 2
- Main level bathrooms: 2
- Main level bedrooms: 3
Bedroom
- Features: Primary Suite
- Level: Main
Bedroom
- Level: Main
Bedroom
- Description: Non-Conforming Bedroom / Office
- Level: Main
Bathroom
- Features: En Suite Bathroom
- Level: Main
Bathroom
- Level: Main
Laundry
- Level: Main
Heating
- Forced Air
Cooling
- Central Air
Appliances
- Included: Dishwasher, Disposal, Dryer, Microwave, Refrigerator, Self Cleaning Oven, Washer
Features
- Audio/Video Controls, Ceiling Fan(s), Eat-in Kitchen, Granite Counters, High Ceilings, No Stairs, Open Floorplan, Pantry, Primary Suite, Radon Mitigation System, Vaulted Ceiling(s), Walk-In Closet(s)
- Flooring: Carpet, Laminate, Tile
- Windows: Double Pane Windows, Window Coverings, Window Treatments
- Basement: Unfinished
- Number of fireplaces: 1
- Fireplace features: Family Room
Interior area
- Total structure area: 3,163
- Total interior livable area: 3,163 sqft
- Finished area above ground: 1,951
- Finished area below ground: 0
Property
Parking
- Total spaces: 3
- Parking features: Garage - Attached
- Attached garage spaces: 3
Features
- Levels: One
- Stories: 1
- Patio & porch: Covered, Deck, Front Porch, Patio
- Exterior features: Private Yard, Rain Gutters
- Fencing: Full
- Has view: Yes
- View description: Meadow, Mountain(s)
Lot
- Size: 0.28 Acres
- Features: Borders Public Land, Corner Lot, Cul-De-Sac, Irrigated, Landscaped, Level, Many Trees, Master Planned, Meadow, Open Space, Sprinklers In Front, Sprinklers In Rear
Details
- Parcel number: R0440613
- Zoning: RES
- Special conditions: Standard
Construction
Type & style
- Home type: SingleFamily
- Architectural style: Contemporary
- Property subtype: Single Family Residence
Materials
- Brick, Frame, Wood Siding
- Foundation: Slab
- Roof: Composition
Condition
- Updated/Remodeled
- Year built: 2005
Utilities & green energy
- Sewer: Public Sewer
Community & HOA
Community
- Subdivision: Crystal Valley
HOA
- Has HOA: Yes
- Amenities included: Fitness Center, Playground, Pool, Trail(s)
- Services included: Reserve Fund, Recycling, Trash
- HOA fee: $87 monthly
- HOA name: Crystal Valley HOA
- HOA phone: 720-633-9722
Location
- Region: Castle Rock
Financial & listing details
- Price per square foot: $207/sqft
- Tax assessed value: $670,281
- Annual tax amount: $4,114
- Date on market: 4/18/2026
- Listing terms: Cash,Conventional,FHA,VA Loan
- Exclusions: None
- Ownership: Individual
- Road surface type: Paved
Price history
| Date | Event | Price |
|---|---|---|
| 5/22/2026 | Sold | $655,000+0.8%$207/sqft |
Source:  REcolorado as distributed by MLS GRID #8420913 Report a problem REcolorado as distributed by MLS GRID #8420913 Report a problem | ||
| 4/19/2026 | Pending sale | $650,000$206/sqft |
Source: REcolorado as distributed by MLS GRID #8420913 Report a problem | ||
| 4/18/2026 | Listed for sale | $650,000+35.4%$206/sqft |
Source: REcolorado as distributed by MLS GRID #8420913 Report a problem | ||
| 10/26/2020 | Sold | $480,000+1.1%$152/sqft |
Source: Public Record Report a problem | ||
| 9/22/2020 | Pending sale | $475,000$150/sqft |
Source: Re/max Professionals #7549138 Report a problem | ||
| 9/19/2020 | Listed for sale | $475,000+55%$150/sqft |
Source: Re/max Professionals #7549138 Report a problem | ||
| 5/17/2005 | Sold | $306,392$97/sqft |
Source: Public Record Report a problem | ||
Public tax history
| Year | Property taxes | Tax assessment |
|---|---|---|
| 2025 | $3,583 +8.7% | $41,890 -11.3% |
| 2024 | $3,296 +36.5% | $47,200 -1% |
| 2023 | $2,415 -35.6% | $47,660 +47.3% |
| 2022 | $3,749 | $32,360 -2.8% |
| 2021 | -- | $33,290 +4.9% |
| 2020 | $3,795 +2.9% | $31,730 |
| 2019 | $3,689 0% | $31,730 +12.2% |
| 2018 | $3,689 +4.8% | $28,270 |
| 2017 | $3,521 +115.9% | $28,270 +5.7% |
| 2016 | $1,631 -50.8% | $26,750 |
| 2015 | $3,312 +22.4% | $26,750 +28.4% |
| 2014 | $2,706 | $20,830 |
| 2013 | -- | $20,830 +3.6% |
| 2012 | -- | $20,100 |
| 2011 | -- | $20,100 -20% |
| 2010 | -- | $25,110 +1.9% |
| 2009 | $1,475 | $24,640 |
| 2008 | -- | $24,640 +6.8% |
| 2007 | -- | $23,070 |
| 2006 | $2,151 +435.2% | $23,070 +599.1% |
| 2004 | $402 +36430% | $3,300 +32900% |
| 2003 | $1 | $10 |
Find assessor info on the county website
Neighborhood: 80104
Nearby homes
- $699,2004 bd3 ba2.8k sqft4351 Cameo Ln, Castle Rock, CO 80104Off Market
- $718,5004 bd3 ba3.1k sqft4325 Cameo Ln, Castle Rock, CO 80104Off Market

- $681,7003 bd3 ba3.5k sqft4384 Cameo Ln, Castle Rock, CO 80104Off Market

- $697,6004 bd3 ba2.8k sqft4320 Cameo Ln, Castle Rock, CO 80104Off Market
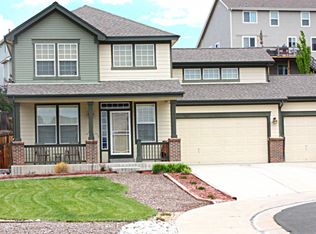
- $727,0005 bd3 ba3.2k sqft4358 Cameo Ln, Castle Rock, CO 80104Off Market
- $741,5004 bd3 ba2.8k sqft4381 Opal Ct, Castle Rock, CO 80104Off Market
- $673,2003 bd3 ba2.8k sqft4289 Cameo Ln, Castle Rock, CO 80104Off Market
- $643,0003 bd2 ba1.9k sqft4286 Cameo Ln, Castle Rock, CO 80104Off Market
Nearby schools
GreatSchools rating
- 6/10South Ridge Elementary An Ib World SchoolGrades: K-5Distance: 2.6 mi
- 5/10Mesa Middle SchoolGrades: 6-8Distance: 4.2 mi
- 7/10Douglas County High SchoolGrades: 9-12Distance: 3.9 mi
Schools provided by the listing agent
- Elementary: South Ridge
- Middle: Mesa
- High: Douglas County
- District: Douglas RE-1
Source: REcolorado as distributed by MLS GRID. This data may not be complete. We recommend contacting the local school district to confirm school assignments for this home.
Get a cash offer in 3 minutes
Find out how much your home could sell for in as little as 3 minutes with a no-obligation cash offer.
Estimated market value
$646,100
Get a cash offer in 3 minutes
Find out how much your home could sell for in as little as 3 minutes with a no-obligation cash offer.
Estimated market value
$646,100
- Colorado
- Douglas County
- Castle Rock
- 80104
- 4387 Cameo Lane
Nearby cities
Nearby neighborhoods
Nearby zip codes
Other Castle Rock Topics
