Skip main navigation
Closed
  • $570,250

    4387 Memory Ln, Adams, TN 37010

    4beds
    2,859sqft
    Single Family Residence, Residential
    Built in 2016
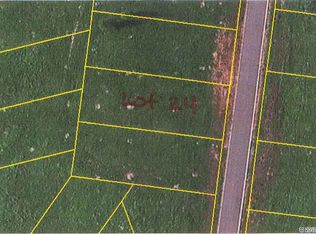
    0.39 Acres Lot
    $570,300 Zestimate®
    $199/sqft
    $2,695 Estimated rent

    Home value

    $570,300

    $542,000 - $599,000

    $2,695/mo

    Zestimate® history
    Loading
    Loading...

    Owner options

    List your home for rent

    $2,695/mo

    Rent Zestimate®

    Find your next renter with Zillow Rental Manager. Plus, with online applications, you can quickly screen prospective tenants – for free.

    Learn more

    $2,695/mo

    Rent Zestimate®

    Refinance and save

    $3,382/mo

    Est. payment

    Refinancing to a lower rate could help reduce your monthly payments and save thousands over the life of the loan.

    See today's rates

    $3,382/mo

    Est. payment

    Explore your selling options

    Work with a Zillow partner agent

    Leverage their expertise and Zillow's premium Showcase listings to get your home seen by more buyers.

    Get started

    List with your own agent

    Get your home in front of millions of buyers by listing it on Zillow.

    Learn how to do it

    Sell it yourself

    Take full control of how buyers see your home on Zillow by listing For Sale by Owner (FSBO).

    List your home

    What's special

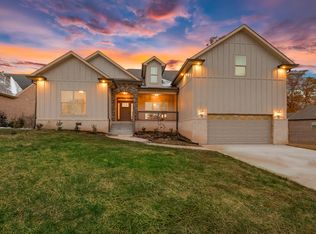
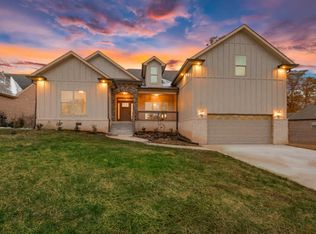
    Beautifully designed and impeccably maintained, this custom-style home offers upscale finishes, a spacious open layout, and an oversized fenced backyard that truly sets it apart. From the moment you step through the striking double front doors, you’re welcomed by rich hardwood flooring, soaring ceilings, elegant trim work, and a warm, inviting floor plan designed for both everyday living and entertaining. The main living area features vaulted ceilings with exposed beam detail, a stunning brick fireplace, and seamless flow into the oversized kitchen. The kitchen is a standout with abundant cabinetry, granite countertops, stainless steel appliances, subway tile backsplash, under-cabinet lighting, and a large island/bar seating area. A dedicated dining space and charming breakfast nook with built-in beverage/coffee bar add both function and character. The spacious primary suite split from guest bedrooms offers a true retreat with tray ceilings, hardwood flooring, and a spa-like ensuite complete with double vanities, granite counters, a tiled walk-in shower, and direct access to a large walk-in closet. Throughout the home, you’ll find thoughtful upgrades, designer lighting, elevated finishes, and a highly functional layout. Upstairs provides a bonus room and half bath offering an additional separate retreat. Step outside to enjoy the covered back patio, perfect for relaxing or entertaining, all overlooking an expansive fenced backyard with room to play, garden, or create your dream outdoor space. The lot offers a rare amount of usable yard space in the neighborhood, making this property especially hard to find. Additional highlights include a well-appointed laundry/mudroom with extra storage, beautiful curb appeal, and a welcoming covered front porch. Located on a quiet dead-end street, minutes from Eastland Green golf course, restaurants, shops or the interstate.

    Zillow last checked:

    Listing updated:

    Listed by:

    Sami Elliott 931-896-6096,

    Keller Williams Realty Clarksville

    Bought with:

    Helen Milberg, 372828

    Compass

    Source: RealTracs MLS as distributed by MLS GRID,MLS#: 3184512MLS Logo

    Facts & features

    Interior

    Bedrooms & bathrooms
    • Bedrooms: 4
    • Bathrooms: 4
    • Full bathrooms: 3
    • 1/2 bathrooms: 1
    • Main level bedrooms: 4
    Bedroom 1
    • Features: Suite
    • Level: Suite
    • Area: 266 Square Feet
    • Dimensions: 14x19
    Bedroom 2
    • Features: Extra Large Closet
    • Level: Extra Large Closet
    • Area: 195 Square Feet
    • Dimensions: 15x13
    Bedroom 3
    • Area: 165 Square Feet
    • Dimensions: 15x11
    Bedroom 4
    • Features: Extra Large Closet
    • Level: Extra Large Closet
    • Area: 143 Square Feet
    • Dimensions: 13x11
    Primary bathroom
    • Features: Double Vanity
    • Level: Double Vanity
    Dining room
    • Features: Formal
    • Level: Formal
    • Area: 156 Square Feet
    • Dimensions: 13x12
    Kitchen
    • Features: Eat-in Kitchen
    • Level: Eat-in Kitchen
    • Area: 240 Square Feet
    • Dimensions: 12x20
    Living room
    • Area: 352 Square Feet
    • Dimensions: 16x22
    Recreation room
    • Features: Other
    • Level: Other
    • Area: 299 Square Feet
    • Dimensions: 13x23
    Heating
    • Central, Electric
    Cooling
    • Central Air, Electric
    Appliances
    • Included: Dishwasher, Disposal, Microwave, Refrigerator, Stainless Steel Appliance(s), Smart Appliance(s)
    • Laundry: Electric Dryer Hookup, Washer Hookup
    Features
    • Built-in Features, Ceiling Fan(s), Entrance Foyer, Extra Closets, High Ceilings, Open Floorplan, Pantry, Walk-In Closet(s)
    • Flooring: Carpet, Wood, Tile
    • Basement: Crawl Space
    • Number of fireplaces: 1
    • Fireplace features: Family Room
    Interior area
    • Total structure area: 2,859
    • Total interior livable area: 2,859 sqft
    • Finished area above ground: 2,859

    Property

    Parking
    • Total spaces: 7
    • Parking features: Garage Door Opener, Garage Faces Front, Concrete, Driveway
    • Attached garage spaces: 2
    • Uncovered spaces: 5
    Features
    • Levels: Two
    • Stories: 2
    • Patio & porch: Patio, Covered, Porch
    • Fencing: Back Yard
    Lot
    • Size: 0.39 Acres
    • Features: Level
    • Topography: Level
    Details
    • Additional structures: Storage
    • Parcel number: 063086B C 01200 00005086B
    • Special conditions: Standard

    Construction

    Type & style
    • Home type: SingleFamily
    • Architectural style: Ranch
    • Property subtype: Single Family Residence, Residential
    Materials
    • Brick, Stone
    • Roof: Shingle
    Condition
    • New construction: No
    • Year built: 2016

    Utilities & green energy

    • Sewer: STEP System
    • Water: Private
    • Utilities for property: Electricity Available, Water Available

    Community & HOA

    Community
    • Security: Smoke Detector(s)
    • Subdivision: Meadowland
    HOA
    • Has HOA: Yes
    • Services included: Maintenance Grounds, Trash
    • HOA fee: $24 monthly
    • Second HOA fee: $300 one time
    Location
    • Region: Adams

    Financial & listing details

    • Price per square foot: $199/sqft
    • Tax assessed value: $519,500
    • Annual tax amount: $2,727
    • Date on market: 4/29/2026
    • Electric utility on property: Yes

    Price history

    DateEventPrice
    7/8/2026Sold$570,250+2%$199/sqft
    Source: RealTracs MLS as distributed by MLS GRID #3184512 Report a problem
    5/21/2026Contingent$559,000$196/sqft
    Source: RealTracs MLS as distributed by MLS GRID #3184512 Report a problem
    5/18/2026Price change$559,000-3.6%$196/sqft
    Source: RealTracs MLS as distributed by MLS GRID #3184512 Report a problem
    5/14/2026Price change$579,900-1.5%$203/sqft
    Source: RealTracs MLS as distributed by MLS GRID #3184512 Report a problem
    4/29/2026Listed for sale$589,000+26.7%$206/sqft
    Source: RealTracs MLS as distributed by MLS GRID #3184512 Report a problem
    9/9/2021Sold$465,000$163/sqft
    Source: RealTracs MLS as distributed by MLS GRID #2293439 Report a problem
    7/28/2021Pending sale$465,000$163/sqft
    Source: Owner Report a problem
    7/25/2021Listed for sale$465,000+47.6%$163/sqft
    Source: Owner Report a problem
    8/2/2016Sold$315,000$110/sqft
    Source: Public Record Report a problem

    Public tax history

    YearProperty taxesTax assessment
    2024$2,727 +14.1%$129,875 +62.4%
    2023$2,391 $79,975
    2022$2,391 +0%$79,975
    2021$2,391 0%$79,975
    2020$2,391 +0%$79,975
    2019$2,391 $79,975 +13.9%
    2018$2,391 +8.6%$70,225 -2.1%
    2017$2,201 +88.6%$71,700
    2016$1,167 +190.6%$71,700 +431.1%
    2015$402 $13,500
    2014$402 $13,500
    Find assessor info on the county website

    Neighborhood: 37010

    Nearby schools

    GreatSchools rating
    Schools provided by the listing agent
    • Elementary: Carmel Elementary
    • Middle: Rossview Middle
    • High: Rossview High

    Source: RealTracs MLS as distributed by MLS GRID. This data may not be complete. We recommend contacting the local school district to confirm school assignments for this home.

    Get a cash offer in 3 minutes
    Find out how much your home could sell for in as little as 3 minutes with a no-obligation cash offer.
    Estimated market value
    $570,300
    Get a cash offer in 3 minutes
    Find out how much your home could sell for in as little as 3 minutes with a no-obligation cash offer.
    Estimated market value
    $570,300