Move-in ready ranch home in Gainesville, GA with buyer incentives available. Qualified buyers may receive up to $10,000 toward closing costs, rate buy-down, or financing assistance when using the preferred lender. Buyer must meet lender qualifications and program terms. Located in Hall County, Gainesville, GA, this one-level home offers a bright open floor plan designed for comfortable everyday living and entertaining. Hardwood-style flooring, decorative wainscoting, and neutral finishes create a clean and welcoming interior. The kitchen features granite countertops, stainless steel appliances, tile backsplash, abundant cabinetry, and a large center island with seating. A dedicated dining area opens to the covered back patio, creating ideal indoor-outdoor living. The primary suite includes a tray ceiling and private bath with double vanities, tiled walk-in shower with glass enclosure, and a spacious walk-in closet. Secondary bedrooms provide flexibility for guests, home office space, or additional living needs. A separate laundry room adds everyday convenience. Enjoy a fully fenced backyard, usable lawn space, and a covered patio perfect for relaxing or entertaining. Additional highlights include a two-car garage and convenient access to shopping, dining, medical facilities, commuter routes, and Lake Lanier.
Closed
$384,900
4387 Pleasant Garden Dr, Gainesville, GA 30504
3beds
1,801sqft
Single Family Residence
Built in 2018
6,969 Square Feet Lot
$385,400 Zestimate®
$214/sqft
$2,040 Estimated rent
Home value
$385,400
$362,000 - $409,000
$2,040/mo
Zestimate® history
Owner options
List your home for rent
$2,040/mo
Rent Zestimate®
Find your next renter with Zillow Rental Manager. Plus, with online applications, you can quickly screen prospective tenants – for free.
$2,040/mo
Rent Zestimate®
Refinance and save
$3,065/mo
Est. payment
Refinancing to a lower rate could help reduce your monthly payments and save thousands over the life of the loan.
$3,065/mo
Est. payment
Explore your selling options
Work with a Zillow partner agent
Leverage their expertise and Zillow's premium Showcase listings to get your home seen by more buyers.
Get startedList with your own agent
Get your home in front of millions of buyers by listing it on Zillow.
Learn how to do itSell it yourself
Take full control of how buyers see your home on Zillow by listing For Sale by Owner (FSBO).
List your homeWhat's special
Modern finishes throughoutHardwood-style flooringUsable lawn spaceFully fenced backyardSpacious primary suiteAttached two-car garageOne-level living
Zillow last checked:
Listing updated:
Listed by:
Cindy LaDuke 678-650-1425,
eXp Realty
Bought with:
Maverick Aaron McKinney, 451108
AGM Real Estate LLC
Source: GAMLS,MLS#: 10661694
Facts & features
Interior
Bedrooms & bathrooms
- Bedrooms: 3
- Bathrooms: 2
- Full bathrooms: 2
- Main level bathrooms: 2
- Main level bedrooms: 3
Rooms
- Room types: Laundry
Kitchen
- Features: Kitchen Island, Walk-in Pantry
Heating
- Central
Cooling
- Central Air, Ceiling Fan(s)
Appliances
- Included: Dishwasher, Dryer, Refrigerator, Microwave, Oven/Range (Combo), Washer
- Laundry: Laundry Closet
Features
- Double Vanity, Master On Main Level
- Flooring: Tile
- Windows: Double Pane Windows
- Basement: None
- Number of fireplaces: 1
- Fireplace features: Gas Log, Living Room
Interior area
- Total structure area: 1,801
- Total interior livable area: 1,801 sqft
- Finished area above ground: 1,801
- Finished area below ground: 0
Property
Parking
- Total spaces: 4
- Parking features: Attached, Garage Door Opener, Garage, Kitchen Level
- Has attached garage: Yes
Features
- Levels: One
- Stories: 1
- Patio & porch: Patio
- Fencing: Fenced,Privacy
Lot
- Size: 6,969 Square Feet
- Features: Private
Details
- Parcel number: 08024 005265
Construction
Type & style
- Home type: SingleFamily
- Architectural style: Traditional,Ranch
- Property subtype: Single Family Residence
Materials
- Concrete
- Foundation: Slab
- Roof: Composition
Condition
- Resale
- New construction: No
- Year built: 2018
Utilities & green energy
- Electric: 220 Volts
- Sewer: Public Sewer
- Water: Public
- Utilities for property: Cable Available, Electricity Available, High Speed Internet, Natural Gas Available, Sewer Connected, Sewer Available, Phone Available, Underground Utilities, Water Available
Community & HOA
Community
- Features: Clubhouse, Playground, Pool, Tennis Court(s), Sidewalks, Street Lights, Walk To Schools
- Security: Smoke Detector(s)
- Subdivision: Mundy Mill
HOA
- Has HOA: Yes
- Services included: Tennis, Swimming, Maintenance Grounds
- HOA fee: $685 annually
Location
- Region: Gainesville
Financial & listing details
- Price per square foot: $214/sqft
- Annual tax amount: $4,379
- Date on market: 12/26/2025
- Cumulative days on market: 117 days
- Listing agreement: Exclusive Right To Sell
- Electric utility on property: Yes
Price history
| Date | Event | Price |
|---|---|---|
| 5/22/2026 | Sold | $384,900-1.3%$214/sqft |
Source:  GAMLS #10661694 Report a problem GAMLS #10661694 Report a problem | ||
| 5/4/2026 | Pending sale | $389,900$216/sqft |
Source: GAMLS #10661694 Report a problem | ||
| 4/25/2026 | Contingent | $389,900$216/sqft |
Source: eXp Realty #10661694 Report a problem | ||
| 2/11/2026 | Price change | $389,9000%$216/sqft |
Source: GAMLS #10661694 Report a problem | ||
| 1/17/2026 | Listed for sale | $390,000$217/sqft |
Source: GAMLS #10661694 Report a problem | ||
| 1/15/2026 | Pending sale | $390,000$217/sqft |
Source: GAMLS #10661694 Report a problem | ||
| 1/6/2026 | Listed for sale | $390,000+1.1%$217/sqft |
Source: GAMLS #10661694 Report a problem | ||
| 1/1/2026 | Contingent | $385,900$214/sqft |
Source: eXp Realty #10661694 Report a problem | ||
| 12/26/2025 | Listed for sale | $385,900$214/sqft |
Source: GAMLS #10661694 Report a problem | ||
Public tax history
Tax history is unavailable.
Neighborhood: 30504
Nearby homes
- $384,9003 bd2 ba1.8k sqft4387 Pleasant Garden Dr SW, Gainesville, GA 30504Sold
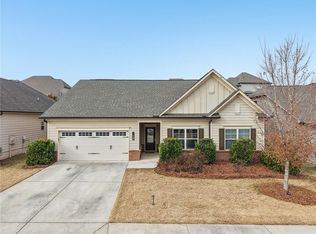
- $385,6003 bd2 ba1.9k sqft4391 Pleasant Garden Dr SW, Gainesville, GA 30504Off Market
- $386,1003 bd2 ba-- sqft4391 Pleasant Garden Dr #12, Gainesville, GA 30504Off Market

- $395,7003 bd2 ba1.7k sqft4383 Pleasant Garden Dr SW, Gainesville, GA 30504Off Market
- $393,5004 bd3 ba2.1k sqft4395 Pleasant Garden Dr SW, Gainesville, GA 30504Off Market
- $432,0004 bd3 ba2.4k sqft4422 Garden Park Vw, Gainesville, GA 30504Off Market
- $387,8003 bd2 ba1.7k sqft4379 Pleasant Garden Dr SW, Gainesville, GA 30504Off Market
- $407,5004 bd2 ba2.1k sqft4418 Garden Park Vw, Gainesville, GA 30504Off Market
Nearby schools
GreatSchools rating
- 6/10Mundy Mill AcademyGrades: PK-5Distance: 0.5 mi
- 4/10Gainesville Middle School WestGrades: 6-8Distance: 1.8 mi
- 4/10Gainesville High SchoolGrades: 9-12Distance: 3.4 mi
Schools provided by the listing agent
- Elementary: Mundy Mill
- Middle: West Hall
- High: Gainesville
Source: GAMLS. This data may not be complete. We recommend contacting the local school district to confirm school assignments for this home.
Get a cash offer in 3 minutes
Find out how much your home could sell for in as little as 3 minutes with a no-obligation cash offer.
Estimated market value
$385,400
Get a cash offer in 3 minutes
Find out how much your home could sell for in as little as 3 minutes with a no-obligation cash offer.
Estimated market value
$385,400
- Georgia
- Hall County
- Gainesville
- 30504
- 4387 Pleasant Garden Dr
Nearby cities
Nearby neighborhoods
Nearby zip codes
Other Gainesville Topics
