Skip main navigation
Off market
  • $426,200

    4387 Red Pine Dr, Bargersville, IN 46106

    6beds
    3,420sqft
    Single Family Residence
    Built in ----
    -- sqft lot
    $426,200 Zestimate®
    $125/sqft
    $2,977 Estimated rent

    Home value

    $426,200

    $392,000 - $460,000

    $2,977/mo

    Zestimate® history
    Loading
    Loading...

    Owner options

    List your home for rent

    $2,977/mo

    Rent Zestimate®

    Find your next renter with Zillow Rental Manager. Plus, with online applications, you can quickly screen prospective tenants – for free.

    Learn more

    $2,977/mo

    Rent Zestimate®

    Refinance and save

    $2,575/mo

    Est. payment

    Refinancing to a lower rate could help reduce your monthly payments and save thousands over the life of the loan.

    See today's rates

    $2,575/mo

    Est. payment

    Explore your selling options

    Work with a Zillow partner agent

    Leverage their expertise and Zillow's premium Showcase listings to get your home seen by more buyers.

    Get started

    List with your own agent

    Get your home in front of millions of buyers by listing it on Zillow.

    Learn how to do it

    Sell it yourself

    Take full control of how buyers see your home on Zillow by listing For Sale by Owner (FSBO).

    List your home

    What's special

    Central loftDining areaUpscale finishesMain-level bedroomMorning roomFamily foyerGreat room

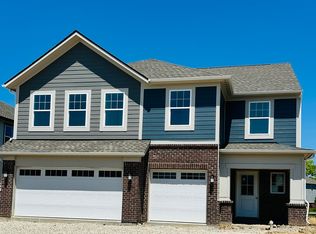
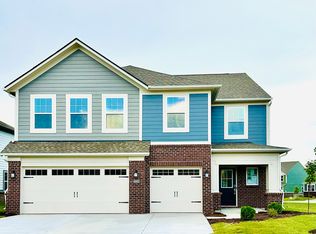
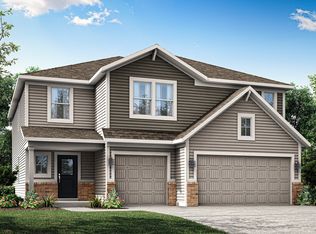
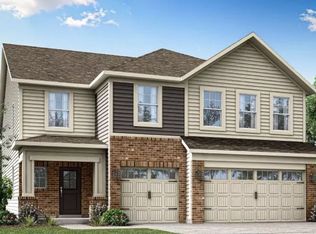
    Stunning 6-Bed, 4-Bath Brand New Home for Rent in Walnut Commons Available August 27, 2025 Be the first to live in this beautifully designed Wentworth model home in the sought-after Walnut Commons Community. Offering 6 spacious bedrooms and 4 bathrooms, this newly built home combines elegance, functionality, and comfort. Step into a grand two-story foyer with soaring ceilings that set the tone for the rest of this expansive home. The main floor features an open-concept layout that seamlessly connects the great room, gourmet kitchen, dining area, and morning room perfect for entertaining and everyday living. A private study tucked just off the kitchen provides an ideal space for a home office or reading nook. Guests will appreciate the convenience of a main-level bedroom and full bath. Additional features on the first floor include a family foyer, half bath, and easy access from the 3-car garage, making daily routines effortless. Upstairs, a central loft provides a versatile second living space, surrounded by four large secondary bedrooms, each with oversized closets. A hall bath and upstairs laundry room add to the home's convenience. The luxurious owner's suite is a private retreat with a huge walk-in closet and a spa-like tiled bathroom designed for ultimate relaxation. With ample space, smart design, and upscale finishes throughout, this home has everything you need and more including a three-car garage for parking and storage. Available starting August 27, 2025 Located in Walnut Commons Community Minimum 1 yr, Utilities are paid by the tenant. Lawn maintenance and snow removal are tenant's responsibility. Owner pays the HOA

    This property is off market, which means it's not currently listed for sale or rent on Zillow. This may be different from what's available on other websites or public sources.
    Zillow last checked:

    Listing updated:

    Source: Zillow Rentals

    Facts & features

    Interior

    Bedrooms & bathrooms
    • Bedrooms: 6
    • Bathrooms: 4
    • Full bathrooms: 4
    Heating
    • Forced Air
    Cooling
    • Central Air
    Appliances
    • Included: Dishwasher, Dryer, Freezer, Microwave, Oven, Refrigerator, Washer
    • Laundry: In Unit
    Features
    • Walk In Closet
    • Flooring: Carpet, Hardwood, Tile
    Interior area
    • Total interior livable area: 3,420 sqft

    Property

    Parking
    • Parking features: Attached
    • Has attached garage: Yes
    • Details: Contact manager
    Features
    • Exterior features: Heating system: Forced Air, Walk In Closet, Water Softener
    Details
    • Parcel number: 410434013068000039

    Construction

    Type & style
    • Home type: SingleFamily
    • Property subtype: Single Family Residence

    Community & HOA

    Community
    • Deposit fee: $2,695
    Location
    • Region: Bargersville

    Financial & listing details

    • Price per square foot: $125/sqft
    • Tax assessed value: $500
    • Date on market: 8/5/2025
    • Date available: 08/27/2025
    • Lease term: 1 Year

    Price history

    DateEventPrice
    8/17/2025Listing removed$2,695$1/sqft
    Source: Zillow Rentals Report a problem
    8/8/2025Price change$2,695-3.6%$1/sqft
    Source: Zillow Rentals Report a problem
    8/6/2025Listed for rent$2,795$1/sqft
    Source: Zillow Rentals Report a problem

    Public tax history

    YearProperty taxesTax assessment
    2025-- $500
    Find assessor info on the county website

    Neighborhood: 46106

    Nearby schools

    GreatSchools rating
    Get a cash offer in 3 minutes
    Find out how much your home could sell for in as little as 3 minutes with a no-obligation cash offer.
    Estimated market value
    $426,200
    Get a cash offer in 3 minutes
    Find out how much your home could sell for in as little as 3 minutes with a no-obligation cash offer.
    Estimated market value
    $426,200