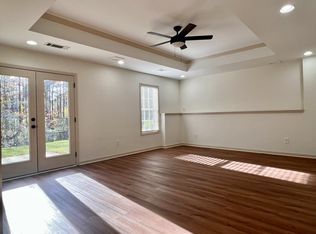
BUYER INCENTIVE: $10K IN SELLER CREDIT TOWARDS COST TO CLOSE OR BUY DOWN RATE! Experience the height of serene living in one of Buford's premier neighborhoods! This exquisite 4 bedroom, 3.5 bath home is situated on a private cul-de-sac, surrounded by mature landscaping that creates a relaxing and peaceful atmosphere. From the moment you step inside, you'll be awed by the beautiful hardwoods that adorn the main level, and the 2-story foyer that connects to an oversized dining room with a sitting area/office space across the hall. Plantation shutters on the main level add to the charm of this lovely home, and a cozy living room with a brick fireplace offers stunning views of the eat-in kitchen and the beautiful backyard with an expansive canopy of trees. The kitchen features a bar for seating, stainless steel appliances, and an oversized pantry in the hallway adjacent to the garage. Upstairs, you'll find an oversized owner suite with a large living space for office/reading/exercising and breathtaking views of the backyard. The master bath is filled with natural light and includes double vanities, dual closets, and a separate shower/bath. Three additional bedrooms and a roomy bathroom down the hall give ample room for guests or family. The fully finished basement is a treat, complete with a fully finished bath. Two additional rooms, each with a door could be used as bedrooms or office space, and two expansive family room areas offer a blank canvas for a game room, TV area, etc. Small workshop in garage for projects, gardening supplies, etc. Landscape additions - retaining walls, expanded deck, basement patio, downspouts connected to underground drainage. Extended driveway for additional parking! Dual water heaters, one just for the master! The basement and deck were repainted in 2024. Home has been well cared for and provides an oasis for relaxation! The community offers a pool and tennis/pickle-ball courts located in the sister neighborhood next door (Ellsworth Preserve). It also boasts streetlights, an outdoor covered clubhouse with restrooms, a large fireplace & green space. Conveniently located close to Lake Lanier, Chateau Elan, Mall of GA, Bogan Park, and the downtown areas of Buford and Sugar Hill, which offer a variety of restaurants and host many events throughout the year. Make an appointment today to experience the luxury and comfort of this beautiful home!
Closed
$600,000
4387 Sandy Branch Dr, Buford, GA 30519
4beds
3,857sqft
Single Family Residence
Built in 2001
0.32 Acres Lot
$601,000 Zestimate®
$156/sqft
$2,944 Estimated rent
Home value
$601,000
$571,000 - $631,000
$2,944/mo
Zestimate® history
Owner options
List your home for rent
$2,944/mo
Rent Zestimate®
Find your next renter with Zillow Rental Manager. Plus, with online applications, you can quickly screen prospective tenants – for free.
$2,944/mo
Rent Zestimate®
Refinance and save
$4,526/mo
Est. payment
Refinancing to a lower rate could help reduce your monthly payments and save thousands over the life of the loan.
$4,526/mo
Est. payment
Explore your selling options
Work with a Zillow partner agent
Leverage their expertise and Zillow's premium Showcase listings to get your home seen by more buyers.
Get startedList with your own agent
Get your home in front of millions of buyers by listing it on Zillow.
Learn how to do itSell it yourself
Take full control of how buyers see your home on Zillow by listing For Sale by Owner (FSBO).
List your homeWhat's special
Zillow last checked:
Listing updated:
Listed by:
Shannon Brabner 678-592-1500
Bought with:
Travis Bryenton, 375090
Keller Williams Realty Buckhead
Source: GAMLS,MLS#: 10296555
Facts & features
Interior
Bedrooms & bathrooms
- Bedrooms: 4
- Bathrooms: 4
- Full bathrooms: 3
- 1/2 bathrooms: 1
Rooms
- Room types: Bonus Room, Den, Exercise Room, Family Room, Foyer, Office, Other
Dining room
- Features: Seats 12+
Kitchen
- Features: Breakfast Area, Breakfast Bar, Walk-in Pantry
Heating
- Central, Electric, Forced Air, Zoned
Cooling
- Ceiling Fan(s), Central Air, Electric, Zoned
Appliances
- Included: Dishwasher, Disposal, Dryer, Electric Water Heater, Microwave, Refrigerator, Stainless Steel Appliance(s), Washer
- Laundry: In Hall, Laundry Closet, Upper Level
Features
- Double Vanity, High Ceilings, Tray Ceiling(s), Entrance Foyer, Vaulted Ceiling(s), Walk-In Closet(s)
- Flooring: Carpet, Hardwood, Tile
- Windows: Double Pane Windows
- Basement: Bath Finished,Daylight,Finished,Interior Entry
- Attic: Pull Down Stairs
- Number of fireplaces: 1
- Fireplace features: Factory Built, Family Room, Gas Starter
- Common walls with other units/homes: No Common Walls
Interior area
- Total structure area: 3,857
- Total interior livable area: 3,857 sqft
- Finished area above ground: 2,631
- Finished area below ground: 1,226
Property
Parking
- Parking features: Garage, Garage Door Opener, Kitchen Level, Side/Rear Entrance
- Has garage: Yes
Accessibility
- Accessibility features: Accessible Electrical and Environmental Controls
Features
- Levels: Three Or More
- Stories: 3
- Patio & porch: Deck, Porch
- Body of water: None
Lot
- Size: 0.32 Acres
- Features: Cul-De-Sac, Level, Private
- Residential vegetation: Wooded
Details
- Parcel number: R1004 459
Construction
Type & style
- Home type: SingleFamily
- Architectural style: Brick Front,Traditional
- Property subtype: Single Family Residence
Materials
- Concrete
- Foundation: Block
- Roof: Composition
Condition
- Resale
- New construction: No
- Year built: 2001
Utilities & green energy
- Sewer: Public Sewer
- Water: Public
- Utilities for property: Cable Available, Electricity Available, High Speed Internet, Natural Gas Available, Phone Available, Sewer Connected, Underground Utilities, Water Available
Community & HOA
Community
- Features: Clubhouse, Park, Playground, Pool, Sidewalks, Street Lights, Tennis Court(s), Walk To Schools, Near Shopping
- Security: Security System, Smoke Detector(s)
- Subdivision: Ellsworth Glen
HOA
- Has HOA: Yes
- Services included: Maintenance Structure, Maintenance Grounds, Swimming, Tennis
- HOA fee: $795 annually
Location
- Region: Buford
Financial & listing details
- Price per square foot: $156/sqft
- Tax assessed value: $622,800
- Annual tax amount: $5,109
- Date on market: 5/9/2024
- Cumulative days on market: 71 days
- Listing agreement: Exclusive Right To Sell
- Electric utility on property: Yes
Price history
| Date | Event | Price |
|---|---|---|
| 8/23/2024 | Sold | $600,000+1.7%$156/sqft |
Source:  GAMLS #10296555 Report a problem GAMLS #10296555 Report a problem | ||
| 7/19/2024 | Pending sale | $589,900$153/sqft |
Source: GAMLS #10296555 Report a problem | ||
| 7/11/2024 | Price change | $589,900-1.7%$153/sqft |
Source:  FMLS GA #7384022 Report a problem FMLS GA #7384022 Report a problem | ||
| 6/4/2024 | Price change | $599,900-3.1%$156/sqft |
Source: GAMLS #10296555 Report a problem | ||
| 5/9/2024 | Listed for sale | $618,900+165.6%$160/sqft |
Source: FMLS GA #7384022 Report a problem | ||
| 12/28/2001 | Sold | $233,000$60/sqft |
Source: Public Record Report a problem | ||
Public tax history
| Year | Property taxes | Tax assessment |
|---|---|---|
| 2025 | $9,127 +63.2% | $249,120 +25.4% |
| 2024 | $5,594 +9.5% | $198,720 |
| 2023 | $5,109 +2.6% | $198,720 +16.6% |
| 2022 | $4,981 +16.9% | $170,480 +29% |
| 2021 | $4,261 +4.7% | $132,200 +8.4% |
| 2020 | $4,070 +2.9% | $121,960 |
| 2019 | $3,956 | $121,960 +7.3% |
| 2018 | $3,956 +15.7% | $113,680 +18.5% |
| 2016 | $3,418 -1% | $95,960 |
| 2015 | $3,454 | $95,960 |
| 2014 | $3,454 +5.5% | $95,960 +9.2% |
| 2013 | $3,275 | $87,840 |
| 2012 | -- | $87,840 |
| 2011 | -- | $87,840 -19.5% |
| 2010 | -- | $109,080 |
| 2009 | -- | $109,080 +23.6% |
| 2007 | -- | $88,240 |
| 2006 | -- | $88,240 |
| 2005 | -- | $88,240 |
| 2004 | $1,228 -0.1% | $88,240 |
| 2003 | $1,229 -49.7% | $88,240 |
| 2002 | $2,446 | $88,240 |
Find assessor info on the county website
Neighborhood: 30519
Nearby homes
- $--1 bd1 ba1.4k sqft4387 Sandy Branch Dr #2, Buford, GA 30519Off Market
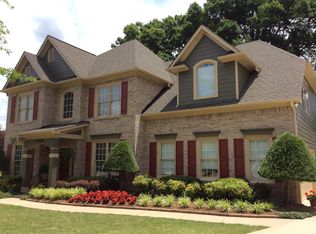
- $584,3005 bd3 ba3.1k sqft4377 Sandy Branch Dr, Buford, GA 30519Off Market
- $492,7004 bd3 ba2.7k sqft4388 Sandy Branch Dr, Buford, GA 30519Off Market
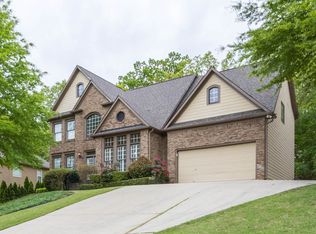
- $614,8005 bd4 ba4.8k sqft4367 Sandy Branch Dr, Buford, GA 30519Off Market
- $542,7005 bd3 ba3.1k sqft4378 Sandy Branch Dr, Buford, GA 30519Off Market
- $535,0005 bd3 ba3k sqft4368 Sandy Branch Dr, Buford, GA 30519Off Market
- $677,5005 bd4 ba3.8k sqft4162 Copper Creek Way, Buford, GA 30519Off Market
- $506,4004 bd4 ba2.8k sqft4357 Sandy Branch Dr, Buford, GA 30519Off Market
Nearby schools
GreatSchools rating
- 7/10Harmony Elementary SchoolGrades: PK-5Distance: 2.3 mi
- 9/10Glenn C. Jones Middle SchoolGrades: 6-8Distance: 1.5 mi
- 9/10Seckinger High SchoolGrades: 9-12Distance: 3.7 mi
Schools provided by the listing agent
- Elementary: Harmony
- Middle: Glenn C Jones
- High: Seckinger
Source: GAMLS. This data may not be complete. We recommend contacting the local school district to confirm school assignments for this home.
Get a cash offer in 3 minutes
Find out how much your home could sell for in as little as 3 minutes with a no-obligation cash offer.
Estimated market value
$601,000
Get a cash offer in 3 minutes
Find out how much your home could sell for in as little as 3 minutes with a no-obligation cash offer.
Estimated market value
$601,000
- Georgia
- Gwinnett County
- Buford
- 30519
- 4387 Sandy Branch Dr
Nearby cities
Nearby zip codes
Other Buford Topics
