This is a custom built all brick home on 1.4 acres with outstanding upgrades thru-out. Follow the brick walkway, pass the breezeway door, to the brick front porch with columns. Walk into the foyer of this center hall colonial and feel the quality of this beautifully designed home with 9' ceilings and custom crown moldings in almost every room. 4" solid hardwood floors are found thru-out on the main and upper level. From the foyer, a view to the back of the hallway opens to the sunroom, a place to relax and unwind with a good book or enjoy a cup of coffee and the morning paper. The living room features a faux fireplace but it's hard to tell plus lighted wall sconces, giving this room a truly elegant feel. The spacious dining room has French doors and is well served next to the kitchen. The kitchen is open room with lots of cabinets and a center island to help prepare meals plus an eating area to serve them. Vaulted ceiling and skylights are found in the family room located off of the kitchen with a large mantle and wood burning fireplace. Sliding glass door leads to patio and deck, great for cooking outdoors. Nice size home office on main level, could be modified to a bedroom if needed. A breezeway between the office and garage is where the laundry room ( 11x8) is located, complete with a coat closet and luxury vinyl. There is a super entertainment area in the lower level, used as a game room, tv room, darts and parties. Custom built bar w/ sink plus a beverage refrigerator conveys. Den could be used as a 4th bedroom or whatever space you need it for. There is also a full bath. For all you storage needs there is an large unfinished storage room that holds a lot of stuff. Porcelain tile floors are so durable in the rec. rm. and there is carpet in the den. Upper level bedrooms are spacious and all have walk in closets. The master bathroom features 2 vanities, a claw foot soaking tub and a shower stall, plus vaulted ceiling and skylights. Both upper bathrooms have been remodeled. 1.4 acres of professionally landscaped yard of mature trees and numerous variety of flowers and shrubs blooming from spring thru fall. Truly your private Garden of Eden. Fruit trees & shrubs include, blueberries, raspberries, figs, apple and pears. HVAC was replaced in Dec. The architectural shingled roof was replaced approx. 5 years ago, including the shed. Gutters guards were also installed at that time. Whole house electrical inspection was done in Oct. and an electrical panel rejuvenation completed, replacing all breakers and adding surge protection in the panel and GFCI protection thru out the house. Windows were replaced ( except the sunroom ) and the warranty conveys.
Sold for $1,015,000
$1,015,000
4387 Stepney Dr, Gainesville, VA 20155
3beds
4,252sqft
Single Family Residence
Built in 1984
1.45 Acres Lot
$1,031,500 Zestimate®
$239/sqft
$3,694 Estimated rent
Home value
$1,031,500
$959,000 - $1.11M
$3,694/mo
Zestimate® history
Owner options
List your home for rent
$3,694/mo
Rent Zestimate®
Find your next renter with Zillow Rental Manager. Plus, with online applications, you can quickly screen prospective tenants – for free.
$3,694/mo
Rent Zestimate®
Refinance and save
$6,567/mo
Est. payment
Refinancing to a lower rate could help reduce your monthly payments and save thousands over the life of the loan.
$6,567/mo
Est. payment
Explore your selling options
Work with a Zillow partner agent
Leverage their expertise and Zillow's premium Showcase listings to get your home seen by more buyers.
Get startedList with your own agent
Get your home in front of millions of buyers by listing it on Zillow.
Learn how to do itSell it yourself
Take full control of how buyers see your home on Zillow by listing For Sale by Owner (FSBO).
List your homeWhat's special
Home officeEntertainment areaWood burning fireplaceFaux fireplaceUnfinished storage roomLuxury vinylCustom built bar
Zillow last checked:
Listing updated:
Listed by:
Jackie Frederick 703-298-4828,
Samson Properties
Bought with:
Omar Aburish, 0225213759
Real Broker, LLC
Source: Bright MLS,MLS#: VAPW2095552
Facts & features
Interior
Bedrooms & bathrooms
- Bedrooms: 3
- Bathrooms: 4
- Full bathrooms: 3
- 1/2 bathrooms: 1
- Main level bathrooms: 1
Rooms
- Room types: Living Room, Dining Room, Bedroom 2, Bedroom 3, Kitchen, Family Room, Den, Foyer, Bedroom 1, Sun/Florida Room, Laundry, Office, Recreation Room, Storage Room, Bathroom 1, Bathroom 2
Bedroom 1
- Features: Ceiling Fan(s), Flooring - HardWood, Crown Molding
- Level: Upper
- Area: 375 Square Feet
- Dimensions: 25 x 15
Bedroom 2
- Features: Crown Molding, Flooring - HardWood, Walk-In Closet(s)
- Level: Upper
- Area: 204 Square Feet
- Dimensions: 17 x 12
Bedroom 3
- Features: Crown Molding, Flooring - HardWood
- Level: Upper
- Area: 140 Square Feet
- Dimensions: 14 x 10
Bathroom 1
- Features: Soaking Tub, Bathroom - Stall Shower, Cathedral/Vaulted Ceiling, Flooring - HardWood, Lighting - Ceiling, Skylight(s), Granite Counters
- Level: Upper
- Area: 150 Square Feet
- Dimensions: 15 x 10
Bathroom 2
- Features: Bathroom - Tub Shower, Granite Counters, Lighting - Ceiling
- Level: Upper
Den
- Features: Flooring - Carpet, Lighting - Ceiling, Recessed Lighting
- Level: Lower
- Area: 240 Square Feet
- Dimensions: 16 x 15
Dining room
- Features: Chair Rail, Crown Molding, Flooring - HardWood
- Level: Main
- Area: 210 Square Feet
- Dimensions: 15 x 14
Family room
- Features: Cathedral/Vaulted Ceiling, Ceiling Fan(s), Fireplace - Wood Burning, Lighting - Ceiling, Skylight(s)
- Level: Main
- Area: 289 Square Feet
- Dimensions: 17 x 17
Foyer
- Features: Crown Molding, Flooring - HardWood
- Level: Main
- Area: 104 Square Feet
- Dimensions: 13 x 8
Kitchen
- Features: Granite Counters, Dining Area, Flooring - HardWood, Kitchen - Electric Cooking, Lighting - Ceiling, Recessed Lighting, Pantry
- Level: Main
- Area: 300 Square Feet
- Dimensions: 20 x 15
Laundry
- Features: Flooring - Luxury Vinyl Plank
- Level: Main
- Area: 88 Square Feet
- Dimensions: 11 x 8
Living room
- Features: Fireplace - Electric, Flooring - HardWood, Crown Molding, Lighting - Wall sconces
- Level: Main
- Area: 238 Square Feet
- Dimensions: 17 x 14
Office
- Features: Flooring - Solid Hardwood, Crown Molding
- Level: Main
- Area: 216 Square Feet
- Dimensions: 18 x 12
Recreation room
- Features: Basement - Partially Finished, Bathroom - Stall Shower, Flooring - Tile/Brick, Recessed Lighting, Wet Bar, Countertop(s) - Solid Surface
- Level: Lower
- Area: 768 Square Feet
- Dimensions: 32 x 24
Storage room
- Features: Flooring - Concrete
- Level: Lower
- Area: 286 Square Feet
- Dimensions: 26 x 11
Other
- Features: Ceiling Fan(s), Flooring - Laminate Plank, Lighting - Ceiling
- Level: Main
- Area: 187 Square Feet
- Dimensions: 17 x 11
Heating
- Heat Pump, Electric
Cooling
- Central Air, Ceiling Fan(s), Heat Pump, Electric
Appliances
- Included: Microwave, Cooktop, Dishwasher, Disposal, Dryer, Exhaust Fan, Ice Maker, Oven, Oven/Range - Electric, Range Hood, Refrigerator, Stainless Steel Appliance(s), Washer, Water Heater, Electric Water Heater
- Laundry: Main Level, Laundry Room
Features
- Bar, Soaking Tub, Bathroom - Stall Shower, Bathroom - Tub Shower, Ceiling Fan(s), Crown Molding, Dining Area, Family Room Off Kitchen, Formal/Separate Dining Room, Eat-in Kitchen, Kitchen Island, Kitchen - Table Space, Pantry, Store/Office, Walk-In Closet(s)
- Flooring: Hardwood, Tile/Brick, Wood
- Doors: French Doors, Sliding Glass, Storm Door(s)
- Windows: Double Hung, Energy Efficient, Insulated Windows, Low Emissivity Windows, Screens, Sliding, Skylight(s), Storm Window(s), Vinyl Clad, Window Treatments
- Basement: Partial,Full,Partially Finished,Improved,Space For Rooms,Sump Pump,Windows
- Number of fireplaces: 2
- Fireplace features: Wood Burning, Electric
Interior area
- Total structure area: 4,828
- Total interior livable area: 4,252 sqft
- Finished area above ground: 3,652
- Finished area below ground: 600
Property
Parking
- Total spaces: 2
- Parking features: Garage Faces Side, Garage Door Opener, Inside Entrance, Asphalt, Driveway, Attached
- Attached garage spaces: 2
- Has uncovered spaces: Yes
Accessibility
- Accessibility features: None
Features
- Levels: Three
- Stories: 3
- Patio & porch: Breezeway, Brick, Deck, Patio, Porch
- Exterior features: Chimney Cap(s), Bump-outs, Lighting, Flood Lights, Rain Gutters, Play Area
- Has private pool: Yes
- Pool features: In Ground, Private
- Has view: Yes
- View description: Garden, Trees/Woods
- Frontage type: Road Frontage
Lot
- Size: 1.45 Acres
- Features: Backs to Trees, Interior Lot, Landscaped, No Thru Street, Private, Front Yard, Rear Yard, Rural, Wooded
Details
- Additional structures: Above Grade, Below Grade, Outbuilding
- Parcel number: 7399476315
- Zoning: A1
- Special conditions: Standard
Construction
Type & style
- Home type: SingleFamily
- Architectural style: Colonial
- Property subtype: Single Family Residence
Materials
- Brick
- Foundation: Crawl Space
- Roof: Architectural Shingle
Condition
- New construction: No
- Year built: 1984
Utilities & green energy
- Sewer: On Site Septic
- Water: Well
Community & HOA
Community
- Security: Smoke Detector(s)
- Subdivision: Snow Hill
HOA
- Has HOA: No
Location
- Region: Gainesville
Financial & listing details
- Price per square foot: $239/sqft
- Tax assessed value: $806,900
- Annual tax amount: $7,953
- Date on market: 5/29/2025
- Listing agreement: Exclusive Right To Sell
- Ownership: Fee Simple
Price history
| Date | Event | Price |
|---|---|---|
| 7/2/2025 | Sold | $1,015,000+2%$239/sqft |
Source:  Bright MLS #VAPW2095552 Report a problem Bright MLS #VAPW2095552 Report a problem | ||
| 6/2/2025 | Contingent | $995,000$234/sqft |
Source: Bright MLS #VAPW2095552 Report a problem | ||
| 5/29/2025 | Listed for sale | $995,000+131.1%$234/sqft |
Source: Bright MLS #VAPW2095552 Report a problem | ||
| 12/12/2011 | Sold | $430,500-33.8%$101/sqft |
Source: Public Record Report a problem | ||
| 10/14/2004 | Sold | $649,900$153/sqft |
Source: Public Record Report a problem | ||
Public tax history
| Year | Property taxes | Tax assessment |
|---|---|---|
| 2025 | $7,912 +1% | $806,900 +2.5% |
| 2024 | $7,831 -2.4% | $787,400 +2.1% |
| 2023 | $8,026 -2.5% | $771,400 +5.3% |
| 2022 | $8,229 +7.8% | $732,700 +16.6% |
| 2021 | $7,637 +8.3% | $628,600 +9.3% |
| 2020 | $7,051 +112.9% | $574,900 +4.8% |
| 2019 | $3,312 -49.1% | $548,600 +1.8% |
| 2018 | $6,505 +5.6% | $538,700 +5.5% |
| 2017 | $6,163 -5.1% | $510,700 -4.4% |
| 2016 | $6,495 -0.8% | $534,400 +9.4% |
| 2015 | $6,548 | $488,600 -7.3% |
| 2014 | $6,548 | $527,300 +16.5% |
| 2013 | -- | $452,500 +3.6% |
| 2012 | -- | $436,600 +3.6% |
| 2010 | -- | $421,400 -4.7% |
| 2009 | -- | $442,200 -20.8% |
| 2008 | -- | $558,100 -8.6% |
| 2007 | -- | $610,400 -8.3% |
| 2006 | -- | $665,300 +19.2% |
| 2005 | -- | $558,200 +22.5% |
| 2004 | -- | $455,600 +7.2% |
| 2003 | -- | $424,900 +11.6% |
| 2002 | -- | $380,800 +25.8% |
| 2001 | -- | $302,600 |
Find assessor info on the county website
Neighborhood: 20155
Nearby homes
- $820,0004 bd3 ba2.6k sqft4389 Stepney Dr, Gainesville, VA 20155Sold
- $946,9006 bd4 ba2.4k sqft4385 Stepney Dr, Gainesville, VA 20155Off Market

- $846,5004 bd3 ba3.1k sqft4391 Stepney Dr, Gainesville, VA 20155Off Market
- $773,5003 bd3 ba3.6k sqft4381 Stepney Dr, Gainesville, VA 20155Off Market
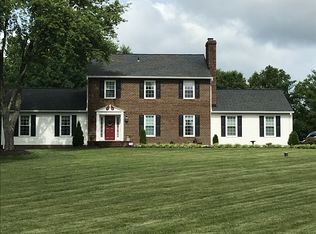
- $873,2004 bd2 ba3.5k sqft4384 Stepney Dr, Gainesville, VA 20155Off Market
- $742,1005 bd4 ba2.5k sqft14325 Clearview Ave, Gainesville, VA 20155Off Market
- $710,9003 bd3 ba1.4k sqft4388 Stepney Dr, Gainesville, VA 20155Off Market
- $1,014,7006 bd6 ba4k sqft4379 Stepney Dr, Gainesville, VA 20155Off Market
Nearby schools
GreatSchools rating
- 10/10Samuel L. Gravely Jr. Elementary SchoolGrades: K-5Distance: 1.6 mi
- 6/10Bull Run Middle SchoolGrades: 6-8Distance: 2.6 mi
- 9/10Battlefield High SchoolGrades: 9-12Distance: 1.2 mi
Schools provided by the listing agent
- Middle: Bull Run
- High: Battlefield
- District: Prince William County Public Schools
Source: Bright MLS. This data may not be complete. We recommend contacting the local school district to confirm school assignments for this home.
Get a cash offer in 3 minutes
Find out how much your home could sell for in as little as 3 minutes with a no-obligation cash offer.
Estimated market value
$1,031,500
Get a cash offer in 3 minutes
Find out how much your home could sell for in as little as 3 minutes with a no-obligation cash offer.
Estimated market value
$1,031,500
- Virginia
- Prince William County
- Gainesville
- 20155
- 4387 Stepney Dr
