Skip main navigation
Off market
  • $231,500

    4387 Sunderland Pl, Flint, MI 48507

    4beds
    1,748sqft
    SingleFamily
    Built in 1966
    0.31 Acres Lot
    $231,500 Zestimate®
    $132/sqft
    $1,491 Estimated rent

    Home value

    $231,500

    $218,000 - $243,000

    $1,491/mo

    Zestimate® history
    Loading
    Loading...

    Owner options

    List your home for rent

    $1,491/mo

    Rent Zestimate®

    Find your next renter with Zillow Rental Manager. Plus, with online applications, you can quickly screen prospective tenants – for free.

    Learn more

    $1,491/mo

    Rent Zestimate®

    Refinance and save

    $1,602/mo

    Est. payment

    Refinancing to a lower rate could help reduce your monthly payments and save thousands over the life of the loan.

    See today's rates

    $1,602/mo

    Est. payment

    Explore your selling options

    Work with a Zillow partner agent

    Leverage their expertise and Zillow's premium Showcase listings to get your home seen by more buyers.

    Get started

    List with your own agent

    Get your home in front of millions of buyers by listing it on Zillow.

    Learn how to do it

    Sell it yourself

    Take full control of how buyers see your home on Zillow by listing For Sale by Owner (FSBO).

    List your home

    What's special

    Large fenced in yardTwo car garageNew well pumpNew water softenerNew roofPatioUpdated bathroomFireplace

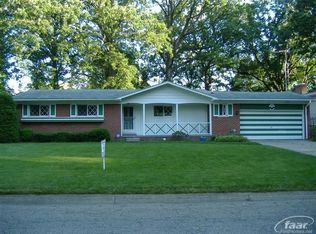
    For sale by owner, this beautiful updated colonial in peaceful Pickwick Village! Low Township taxes, amazing Carmen-Ainsworth school district, and easy access to I-69, I-75/US-23, and I475. This home is a perfect family home, tucked in a neighborhood that has no “thru” streets, with 4 bedrooms and a large fenced in yard. Walk up the brick walkway, up the stone steps, to a beautifully planned extended porch, with landscaping and space that just welcomes you. Enter through the double doors into an open living space, hardwood floors that just gleam, even the stairs are hardwood. From the classic kitchen to the updated bathroom, from the cosy carpeted family room with a fireplace, there’s a place to relax or work. New windows let the light in and provide a clear view, while reducing energy costs. Enter the backyard through either of two sliding doors onto the expansive deck or connected patio, and you’re in your own little paradise. From the shade of the trees to the new 10x10 shed, relax, or create. Upstairs is a double sink master bathroom, and 4 bedrooms for any family’s needs. Fans added to three bedrooms keep them comfy, the cloffice (closet office) in the 4 bedroom enables a two person office setup without feeling cramped, but can easily be restored to a standard closet. An semi finished basement with built in storage has room for storage or other activities. And if the two car garage with some built in shelves, there’s a third parking spot on the side. Here’s the important details, updates, and what’s included: New roof, new siding, new energystar efficient windows. Blown in attic insulation. New landscape and porch with drainage in front, huge deck in back with slider added for dual sliders, outdoor lighting added. New 10x10 shed. New garage door opener, new well pump, new water softener. New power flush toilets. Newer 95% efficient furnace. New electrical service with generator wiring and interlock. No more extension cords in the rare power outage. Reverse osmosis spigot in kitchen, full sink and counter in laundry room. Includes French door refrigerator with bottom freezer, new dishwasher, electric range and oven, high efficiency washer and electric dryer. Priced to sell, this house is move in ready, don’t miss out! Appraised for over $190,000, this is a deal!! Please show respect with your interest in this property. The house is still occupied by the owner. Buyers agent must be present at showings.

    This property is off market, which means it's not currently listed for sale or rent on Zillow. This may be different from what's available on other websites or public sources.

    Facts & features

    Interior

    Bedrooms & bathrooms
    • Bedrooms: 4
    • Bathrooms: 2
    • Full bathrooms: 1
    • 1/2 bathrooms: 1
    Heating
    • Forced air, Gas
    Cooling
    • Central
    Appliances
    • Included: Dishwasher, Dryer, Freezer, Garbage disposal, Range / Oven, Refrigerator, Washer
    Features
    • Sump Pump
    • Flooring: Tile, Carpet, Hardwood, Linoleum / Vinyl
    • Basement: Partially finished
    • Has fireplace: Yes
    Interior area
    • Total interior livable area: 1,748 sqft

    Property

    Parking
    • Total spaces: 2
    • Parking features: Garage - Attached
    Features
    • Exterior features: Vinyl, Brick
    • Has view: Yes
    • View description: City
    Lot
    • Size: 0.31 Acres
    Details
    • Parcel number: 0736580048

    Construction

    Type & style
    • Home type: SingleFamily
    Materials
    • Roof: Asphalt
    Condition
    • Year built: 1966

    Utilities & green energy

    • Sewer: Sewer-Sanitary
    • Water: Well-Existing

    Community & neighborhood

    Location
    • Region: Flint

    Other

    Other facts
    • Architecture Level: 2 Story
    • Construction Materials: Brick, Aluminum
    • Garage Size: 2 Car
    • Road Frontage Type: Paved
    • Sewer: Sewer-Sanitary
    • Title: Private - Owned
    • Interior Features: Sump Pump
    • Water Source: Well-Existing
    • MLS Area Major: Flint Twp
    • School District: Carman-Ainsworth
    • Last Change Type: New
    • Foundation Materials: Poured
    • Transaction Type: Sale

    Price history

    DateEventPrice
    10/18/2021Sold$186,000+3.4%$106/sqft
    Source: Public Record Report a problem
    9/20/2021Pending sale$179,900$103/sqft
    Source: Realcomp II #2210078184 Report a problem
    9/17/2021Price change$179,900-0.1%$103/sqft
    Source: Realcomp II #2210078184 Report a problem
    9/15/2021Price change$180,000+2.9%$103/sqft
    Source: Owner Report a problem
    7/20/2021Pending sale$175,000$100/sqft
    Source: Owner Report a problem
    7/17/2021Listed for sale$175,000+64.6%$100/sqft
    Source: Owner Report a problem
    3/2/2017Sold$106,350-3.3%$61/sqft
    Source: Public Record Report a problem
    12/2/2016Listed for sale$110,000+103.7%$63/sqft
    Source: Keller Williams Royal Oak Market Center #216113986 Report a problem
    7/29/2016Sold$54,000-32.4%$31/sqft
    Source: MiRealSource #21170980 Report a problem
    6/30/2016Pending sale$79,900$46/sqft
    Source: RE/MAX Grande #30058752 Report a problem
    6/22/2016Price change$79,900-11.1%$46/sqft
    Source: RE/MAX Grande #30058752 Report a problem
    6/8/2016Pending sale$89,900$51/sqft
    Source: RE/MAX Grande #30058752 Report a problem
    6/2/2016Listed for sale$89,900$51/sqft
    Source: REMAX Grande #30058752 Report a problem

    Public tax history

    YearProperty taxesTax assessment
    2025$3,621 -5.6%$102,400 +6.2%
    2024$3,834 $96,400 +11.3%
    2023-- $86,600 +10.6%
    2022-- $78,300 +18.3%
    2021-- $66,200 +5.6%
    2020-- $62,700 +20.8%
    2019-- $51,900 +6.8%
    2018$2,124 +31.8%$48,600
    2017$1,612 +0.8%$48,600 +13.6%
    2016$1,600 $42,800 +5.9%
    2015$1,600 +76.5%$40,400 +5.2%
    2014$906 $38,400 -4.7%
    2012-- $40,300 -19.2%
    2011-- $49,900 -11.2%
    2010-- $56,200 -8.3%
    2008$685 $61,300 -7.3%
    2006-- $66,100 -1.6%
    2005-- $67,200 +2.8%
    2004-- $65,400 +0.3%
    2003-- $65,200 +6.9%
    2002$722 +31.8%$61,000 +9.5%
    2001$548 +11.7%$55,700 +3.3%
    2000$490 $53,900

    Find assessor info on the county website

    Neighborhood: 48507

    Nearby schools

    GreatSchools rating
    Get a cash offer in 3 minutes
    Find out how much your home could sell for in as little as 3 minutes with a no-obligation cash offer.
    Estimated market value
    $231,500
    Get a cash offer in 3 minutes
    Find out how much your home could sell for in as little as 3 minutes with a no-obligation cash offer.
    Estimated market value
    $231,500