Welcome Home!
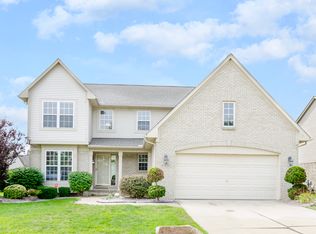
Step inside and you’re greeted by a large welcoming foyer that sets the tone for the rest of the home. To one side, the living room beckons with its warm atmosphere—perfect for gatherings or quiet evenings. On the opposite side of the foyer, you find a cozy at-home office or library, you decide. This space could be filled with shelves of books or transformed into a creative workspace, making it a versatile retreat. The heart of the home is the well-appointed kitchen, with a center island, built-in double ovens and separate gas cooktop. This also includes a breakfast area, perfect for casual meals or morning coffee. This space then opens into the family room, where a gas fireplace serves as a focal point. Large windows flood the room with natural light, offering views of the rear yard and patio deck—an ideal setting for entertaining guests or enjoying quiet moments. Upstairs, you’ll discover the convenience of a laundry room and three comfortable sized bedrooms. The primary suite stands out with its spacious layout, featuring a large walk-in closet and an ensuite bathroom. This ensuite includes a private water closet. The large open basement is unfinished. In-ground sprinkler system covers the outside yard. Community pool is within walking distance of home. The combination of thoughtful design and functional spaces makes this home a perfect sanctuary for modern living, all while offering the charm of a corner lot.
Sold for $410,000
$410,000
43872 N Timberview Dr, Van Buren Township, MI 48111
3beds
2,622sqft
Single Family Residence
Built in 2003
0.27 Acres Lot
$441,600 Zestimate®
$156/sqft
$2,961 Estimated rent
Home value
$441,600
$415,000 - $473,000
$2,961/mo
Zestimate® history
Owner options
List your home for rent
$2,961/mo
Rent Zestimate®
Find your next renter with Zillow Rental Manager. Plus, with online applications, you can quickly screen prospective tenants – for free.
$2,961/mo
Rent Zestimate®
Refinance and save
$3,306/mo
Est. payment
Refinancing to a lower rate could help reduce your monthly payments and save thousands over the life of the loan.
$3,306/mo
Est. payment
Explore your selling options
Work with a Zillow partner agent
Leverage their expertise and Zillow's premium Showcase listings to get your home seen by more buyers.
Get startedList with your own agent
Get your home in front of millions of buyers by listing it on Zillow.
Learn how to do itSell it yourself
Take full control of how buyers see your home on Zillow by listing For Sale by Owner (FSBO).
List your homeWhat's special
Zillow last checked:
Listing updated:
Listed by:
Fern D Bean 734-981-2900,
Clients First, REALTORS®
Bought with:
Varun Gulati, 6501397291
National Realty Centers, Inc
Source: Realcomp II,MLS#: 20240072125
Facts & features
Interior
Bedrooms & bathrooms
- Bedrooms: 3
- Bathrooms: 3
- Full bathrooms: 2
- 1/2 bathrooms: 1
Primary bedroom
- Level: Second
- Dimensions: 20 x 14
Bedroom
- Level: Second
- Dimensions: 13 x 11
Bedroom
- Level: Second
- Dimensions: 12 x 11
Primary bathroom
- Level: Second
- Dimensions: 11 x 8
Other
- Level: Second
- Dimensions: 11 x 4
Other
- Level: Entry
- Dimensions: 7 x 3
Dining room
- Level: Entry
- Dimensions: 14 x 9
Family room
- Level: Entry
- Dimensions: 18 x 16
Kitchen
- Level: Entry
- Dimensions: 17 x 16
Laundry
- Level: Second
- Dimensions: 8 x 6
Library
- Level: Entry
- Dimensions: 11 x 10
Living room
- Level: Entry
- Dimensions: 14 x 12
Heating
- Forced Air, Natural Gas
Cooling
- Central Air
Appliances
- Included: Dishwasher, Disposal, Double Oven, Free Standing Refrigerator, Gas Cooktop
- Laundry: Electric Dryer Hookup, Gas Dryer Hookup, Laundry Room
Features
- Entrance Foyer
- Basement: Full,Unfinished
- Has fireplace: Yes
- Fireplace features: Family Room
Interior area
- Total interior livable area: 2,622 sqft
- Finished area above ground: 2,622
Property
Parking
- Total spaces: 2
- Parking features: Two Car Garage, Attached, Direct Access, Electricityin Garage, Garage Faces Front, Garage Door Opener
- Attached garage spaces: 2
Features
- Levels: Two
- Stories: 2
- Entry location: GroundLevelwSteps
- Patio & porch: Deck
- Exterior features: Lighting
- Pool features: Community, In Ground, Outdoor Pool
- Fencing: Fencingnot Allowed
Lot
- Size: 0.27 Acres
- Dimensions: 95.30 x 124.20
Details
- Parcel number: 83040030141000
- Special conditions: Short Sale No,Standard
- Other equipment: Dehumidifier
Construction
Type & style
- Home type: SingleFamily
- Architectural style: Colonial
- Property subtype: Single Family Residence
Materials
- Brick, Vinyl Siding
- Foundation: Basement, Poured, Sump Pump
- Roof: Asphalt
Condition
- New construction: No
- Year built: 2003
Utilities & green energy
- Electric: Circuit Breakers
- Sewer: Public Sewer, Sewer At Street
- Water: Public, Waterat Street
- Utilities for property: Underground Utilities
Community & HOA
Community
- Security: Smoke Detectors
- Subdivision: WALDEN WOODS SUB NO 3
HOA
- Has HOA: Yes
- Services included: Snow Removal, Trash
- HOA fee: $450 annually
Location
- Region: Van Buren Township
Financial & listing details
- Price per square foot: $156/sqft
- Tax assessed value: $109,488
- Annual tax amount: $4,291
- Date on market: 10/11/2024
- Cumulative days on market: 15 days
- Listing agreement: Exclusive Right To Sell
- Listing terms: Cash,Conventional,FHA,Va Loan
Price history
| Date | Event | Price |
|---|---|---|
| 11/22/2024 | Sold | $410,000-1.2%$156/sqft |
Source:  Realcomp II #20240072125 Report a problem Realcomp II #20240072125 Report a problem | ||
| 10/22/2024 | Pending sale | $415,000$158/sqft |
Source: Realcomp II #20240072125 Report a problem | ||
| 10/11/2024 | Listed for sale | $415,000+44.8%$158/sqft |
Source: Realcomp II #20240072125 Report a problem | ||
| 4/2/2004 | Sold | $286,590+346.8%$109/sqft |
Source: Public Record Report a problem | ||
| 5/13/2003 | Sold | $64,142$24/sqft |
Source: Public Record Report a problem | ||
Public tax history
| Year | Property taxes | Tax assessment |
|---|---|---|
| 2025 | -- | $184,900 +10.1% |
| 2024 | -- | $167,900 +6.7% |
| 2023 | -- | $157,300 +8.6% |
| 2022 | -- | $144,800 +6.5% |
| 2021 | -- | $136,000 |
| 2020 | $3,650 +5.6% | $136,000 +8.5% |
| 2019 | $3,458 | $125,300 +0.5% |
| 2018 | $3,458 | $124,700 |
| 2017 | -- | $124,700 -0.2% |
| 2016 | $2,594 | $125,000 +16.2% |
| 2015 | $2,594 -70.7% | $107,600 +16.8% |
| 2013 | $8,868 +241.8% | $92,100 +5.4% |
| 2010 | $2,594 | $87,400 -31.6% |
| 2009 | -- | $127,700 +12.7% |
| 2008 | -- | $113,300 -35.8% |
| 2006 | -- | $176,600 +8.7% |
| 2005 | $1,867 +301.8% | $162,500 +622.2% |
| 2002 | $465 | $22,500 |
Find assessor info on the county website
Neighborhood: 48111
Nearby homes
- $335,300-- bd-- ba-- sqft43836 N Timberview Dr, Belleville, MI 48111Off Market
- $353,9003 bd3 ba2.2k sqft43836 N Timberview Dr, Van Buren Twp, MI 48111Off Market
- $394,9003 bd3 ba2.2k sqft43836 N Timberview Dr, Van Buren Township, MI 48111Off Market
- $434,700-- bd2 ba2.6k sqft43754 Cedarhurst Dr, Van Buren Township, MI 48111Off Market
- $448,3004 bd2 ba2.7k sqft43690 Cedarhurst Dr, Van Buren Township, MI 48111Off Market
- $404,7003 bd3 ba2.1k sqft43798 N Timberview Dr, Van Buren Township, MI 48111Off Market
- $445,5003 bd2 ba2.4k sqft43810 Stonebridge Dr, Van Buren Township, MI 48111Off Market
- $453,1004 bd3 ba2.6k sqft43648 Cedarhurst Dr, Van Buren Township, MI 48111Off Market
Nearby schools
GreatSchools rating
- 5/10Tyler Road Elementary SchoolGrades: K-4Distance: 0.9 mi
- 5/10McBride Middle SchoolGrades: 6-9Distance: 2 mi
- 5/10Belleville High SchoolGrades: 7-12Distance: 3 mi
Get a cash offer in 3 minutes
Find out how much your home could sell for in as little as 3 minutes with a no-obligation cash offer.
Estimated market value
$441,600
Get a cash offer in 3 minutes
Find out how much your home could sell for in as little as 3 minutes with a no-obligation cash offer.
Estimated market value
$441,600
- Michigan
- Wayne County
- Belleville
- 48111
- 43872 N Timberview Dr
Nearby cities
Nearby zip codes
Other Belleville Topics
