$15K Price Improvement! This updated Toll Brothers Portsmouth model backs to grassy common area and provides versatile spaces for living and gathering. Updates: 2025 – New LVP Flooring on Main level, Fresh Paint, New Fixtures & New Lighting – Hall bath. 2024 – New Roof (Lifetime Warranty) & New Gutters, New Heat Pump & New Air Handler (Bedroom Level), New Kitchen Sink, New Fixtures & New Disposal, 2 New Google Nest Thermostats. 2023 – New Primary Bath Updates - New Shower, New Quartz Countertop & New Fixtures, New Refrigerator, New Carpet, New Ring Doorbell. 2022 – New Stove, New Microwave, New Smart Garage Door Opener, New Fixtures & New Lighting – Powder Room. 2021 – New Washer, New Dishwasher. 2020 – New Energy Efficient Windows (Lifetime Warranty), New Fence. 2017 – New Furnace. New LVP flooring extends from the entry to the kitchen and family room, complemented by natural light from the newer windows and an open layout. The kitchen is ideal for preparing flavorful meals and features granite countertops and recent stainless appliances – including a five-burner gas stove. The deck overlooking the backyard and common area offers much more privacy than comparable homes. A gas fireplace creates a welcoming focal point in the family room. Upstairs, three bedrooms provide space to unwind and recharge. The primary suite includes a recently updated bath with a New shower, New quartz countertop and New fixtures. The lower level rec room extends the living space with access to the patio. The landscaped fenced yard includes a pollinator garden that attracts butterflies, hummingbirds, and cardinals. A separate area is perfect for a vegetable garden. . The oversized two-car garage offers flexibility with room for recreational gear, storage, or hobbies. Farmwell Hunt Amenities: Pool, Tennis, Basketball Courts, Tot Lots, Gazebo, Paths & Lake w/Lighted Fountains. Convenient to Restaurants, Shopping, Starbucks, W&OD Trail, Commuter Routes. 9 miles to IAD and 2 miles to Metro. Make your showing appointment today!
Sold for $710,000
$710,000
43877 Sandburg Sq, Ashburn, VA 20147
3beds
2,520sqft
Townhouse
Built in 1999
2,614 Square Feet Lot
$725,500 Zestimate®
$282/sqft
$3,354 Estimated rent
Home value
$725,500
$689,000 - $762,000
$3,354/mo
Zestimate® history
Owner options
List your home for rent
$3,354/mo
Rent Zestimate®
Find your next renter with Zillow Rental Manager. Plus, with online applications, you can quickly screen prospective tenants – for free.
$3,354/mo
Rent Zestimate®
Refinance and save
$4,436/mo
Est. payment
Refinancing to a lower rate could help reduce your monthly payments and save thousands over the life of the loan.
$4,436/mo
Est. payment
Explore your selling options
Work with a Zillow partner agent
Leverage their expertise and Zillow's premium Showcase listings to get your home seen by more buyers.
Get startedList with your own agent
Get your home in front of millions of buyers by listing it on Zillow.
Learn how to do itSell it yourself
Take full control of how buyers see your home on Zillow by listing For Sale by Owner (FSBO).
List your homeWhat's special
Gas fireplaceNew fenceLower level rec roomNew ring doorbellNew furnaceNew showerNew google nest thermostats
Zillow last checked:
Listing updated:
Listed by:
Tania Gonda 703-627-5083,
Weichert, REALTORS
Bought with:
Terry Rader, 0225180157
Coldwell Banker Realty
Source: Bright MLS,MLS#: VALO2097792
Facts & features
Interior
Bedrooms & bathrooms
- Bedrooms: 3
- Bathrooms: 3
- Full bathrooms: 2
- 1/2 bathrooms: 1
- Main level bathrooms: 1
Rooms
- Room types: Living Room, Dining Room, Primary Bedroom, Bedroom 2, Bedroom 3, Kitchen, Family Room, Laundry, Recreation Room, Bathroom 2, Primary Bathroom
Primary bedroom
- Features: Attached Bathroom, Cathedral/Vaulted Ceiling, Ceiling Fan(s), Flooring - Carpet, Walk-In Closet(s)
- Level: Upper
- Area: 240 Square Feet
- Dimensions: 16 x 15
Bedroom 2
- Features: Ceiling Fan(s), Flooring - Carpet, Cathedral/Vaulted Ceiling
- Level: Upper
- Area: 130 Square Feet
- Dimensions: 13 x 10
Bedroom 3
- Features: Cathedral/Vaulted Ceiling, Flooring - Carpet
- Level: Upper
- Area: 120 Square Feet
- Dimensions: 12 x 10
Primary bathroom
- Features: Soaking Tub, Bathroom - Stall Shower, Cathedral/Vaulted Ceiling, Countertop(s) - Quartz, Double Sink, Flooring - Ceramic Tile
- Level: Upper
Bathroom 2
- Features: Bathroom - Tub Shower, Flooring - Ceramic Tile
- Level: Upper
Dining room
- Features: Chair Rail, Crown Molding, Flooring - Luxury Vinyl Plank
- Level: Main
- Area: 140 Square Feet
- Dimensions: 14 x 10
Family room
- Features: Fireplace - Gas, Flooring - Luxury Vinyl Plank
- Level: Main
- Area: 195 Square Feet
- Dimensions: 15 x 13
Kitchen
- Features: Granite Counters, Kitchen - Gas Cooking, Eat-in Kitchen, Kitchen Island, Flooring - Luxury Vinyl Plank
- Level: Main
- Area: 190 Square Feet
- Dimensions: 19 x 10
Laundry
- Level: Lower
Living room
- Features: Crown Molding, Flooring - Luxury Vinyl Plank
- Level: Main
- Area: 169 Square Feet
- Dimensions: 13 x 13
Recreation room
- Level: Lower
- Area: 285 Square Feet
- Dimensions: 19 x 15
Heating
- Forced Air, Natural Gas
Cooling
- Central Air, Ceiling Fan(s), Electric
Appliances
- Included: Microwave, Dishwasher, Disposal, Dryer, Exhaust Fan, Ice Maker, Oven/Range - Gas, Refrigerator, Stainless Steel Appliance(s), Cooktop, Washer, Water Heater, Gas Water Heater
- Laundry: In Basement, Laundry Room
Features
- Soaking Tub, Bathroom - Tub Shower, Ceiling Fan(s), Chair Railings, Combination Dining/Living, Crown Molding, Family Room Off Kitchen, Open Floorplan, Eat-in Kitchen, Kitchen Island, Primary Bath(s), Walk-In Closet(s)
- Flooring: Luxury Vinyl, Carpet
- Basement: Finished,Garage Access,Exterior Entry,Rear Entrance
- Number of fireplaces: 1
- Fireplace features: Gas/Propane
Interior area
- Total structure area: 2,520
- Total interior livable area: 2,520 sqft
- Finished area above ground: 2,520
- Finished area below ground: 0
Property
Parking
- Total spaces: 4
- Parking features: Garage Faces Front, Garage Door Opener, Storage, Concrete, Attached, Driveway, On Street
- Attached garage spaces: 2
- Uncovered spaces: 2
- Details: Garage Sqft: 432
Accessibility
- Accessibility features: None
Features
- Levels: Three
- Stories: 3
- Patio & porch: Deck, Patio
- Pool features: Community
- Fencing: Back Yard,Wood
Lot
- Size: 2,614 Square Feet
- Features: Backs - Open Common Area
Details
- Additional structures: Above Grade, Below Grade
- Parcel number: 087378607000
- Zoning: PDH4
- Special conditions: Standard
Construction
Type & style
- Home type: Townhouse
- Architectural style: Other
- Property subtype: Townhouse
Materials
- Masonry
- Foundation: Concrete Perimeter
Condition
- Very Good
- New construction: No
- Year built: 1999
Details
- Builder model: Portsmouth
- Builder name: Toll Brothers
Utilities & green energy
- Sewer: Public Sewer
- Water: Public
- Utilities for property: Fiber Optic
Community & HOA
Community
- Features: Pool
- Subdivision: Farmwell Hunt
HOA
- Has HOA: Yes
- Amenities included: Basketball Court
- Services included: Common Area Maintenance, Management, Pool(s), Road Maintenance, Trash
- HOA fee: $125 monthly
- HOA name: FARMWELL HUNT HOA
Location
- Region: Ashburn
Financial & listing details
- Price per square foot: $282/sqft
- Tax assessed value: $692,140
- Annual tax amount: $5,520
- Date on market: 9/4/2025
- Listing agreement: Exclusive Right To Sell
- Ownership: Fee Simple
Price history
| Date | Event | Price |
|---|---|---|
| 12/5/2025 | Sold | $710,000-2.1%$282/sqft |
Source:  Bright MLS #VALO2097792 Report a problem Bright MLS #VALO2097792 Report a problem | ||
| 10/29/2025 | Pending sale | $725,000$288/sqft |
Source: Bright MLS #VALO2097792 Report a problem | ||
| 10/1/2025 | Price change | $725,000-2%$288/sqft |
Source: Bright MLS #VALO2097792 Report a problem | ||
| 9/4/2025 | Listed for sale | $740,000+49.5%$294/sqft |
Source: Bright MLS #VALO2097792 Report a problem | ||
| 10/29/2019 | Sold | $495,000$196/sqft |
Source: Public Record Report a problem | ||
| 9/20/2019 | Listed for sale | $495,000+10%$196/sqft |
Source: Pearson Smith Realty, LLC #VALO395190 Report a problem | ||
| 6/30/2016 | Sold | $450,000+1.1%$179/sqft |
Source: Public Record Report a problem | ||
| 5/2/2016 | Pending sale | $444,999$177/sqft |
Source: Pearson Smith Realty LLC #LO9638411 Report a problem | ||
| 4/27/2016 | Listed for sale | $444,999+14.1%$177/sqft |
Source: Pearson Smith Realty LLC #LO9638411 Report a problem | ||
| 3/16/2010 | Sold | $390,000-2.5%$155/sqft |
Source: Public Record Report a problem | ||
| 2/5/2010 | Listed for sale | $399,900+98%$159/sqft |
Source: ReMax Premier #LO7252485 Report a problem | ||
| 1/28/2000 | Sold | $201,941$80/sqft |
Source: Public Record Report a problem | ||
Public tax history
| Year | Property taxes | Tax assessment |
|---|---|---|
| 2025 | $5,572 +0.9% | $692,140 +8.4% |
| 2024 | $5,521 +6.1% | $638,290 +7.3% |
| 2023 | $5,203 +6.2% | $594,680 +8% |
| 2022 | $4,902 -4% | $550,760 +5.7% |
| 2021 | $5,109 +6% | $521,290 +11.9% |
| 2020 | $4,822 +0% | $465,850 +5.2% |
| 2019 | $4,822 +4.5% | $442,730 +4.1% |
| 2018 | $4,615 -2.7% | $425,380 +0.9% |
| 2017 | $4,744 -2.9% | $421,690 +1.8% |
| 2016 | $4,888 | $414,390 +33.4% |
| 2015 | $4,888 +4.2% | $310,650 +3.1% |
| 2014 | $4,692 -0.3% | $301,200 +3.7% |
| 2013 | $4,706 | $290,570 |
| 2012 | -- | -- |
| 2011 | -- | -- |
| 2010 | -- | -- |
| 2009 | -- | $364,700 -4.3% |
| 2008 | -- | $381,100 -15% |
| 2007 | -- | $448,300 -13.7% |
| 2006 | -- | $519,200 +38.2% |
| 2005 | -- | $375,700 |
| 2004 | -- | $375,700 +21.5% |
| 2003 | -- | $309,100 +16.9% |
| 2002 | -- | $264,500 +10.8% |
| 2001 | -- | $238,700 |
Find assessor info on the county website
Neighborhood: 20147
Nearby homes
- $768,1004 bd4 ba2.9k sqft43875 Sandburg Sq, Ashburn, VA 20147Off Market
- $719,2003 bd3 ba2.7k sqft43881 Sandburg Sq, Ashburn, VA 20147Off Market
- $740,0003 bd3 ba2.5k sqft43871 Sandburg Sq, Ashburn, VA 20147Sold
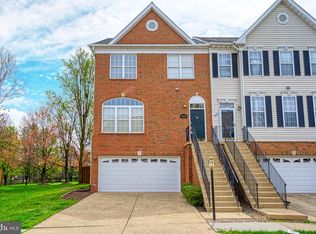
- $735,3003 bd3 ba2.5k sqft43885 Sandburg Sq, Ashburn, VA 20147Off Market
- $711,1004 bd4 ba2.7k sqft43869 Sandburg Sq, Ashburn, VA 20147Off Market
- $734,1003 bd4 ba2.6k sqft43867 Sandburg Sq, Ashburn, VA 20147Off Market
- $711,9003 bd3 ba2.5k sqft43872 Sandburg Sq, Ashburn, VA 20147Off Market
- $657,7003 bd2 ba1.8k sqft43887 Sandburg Sq, Ashburn, VA 20147Off Market
Nearby schools
GreatSchools rating
- 6/10Discovery ElementaryGrades: PK-5Distance: 0.5 mi
- 8/10Farmwell Station Middle SchoolGrades: 6-8Distance: 1 mi
- 8/10Broad Run High SchoolGrades: 9-12Distance: 0.5 mi
Schools provided by the listing agent
- Elementary: Discovery
- Middle: Farmwell Station
- High: Broad Run
- District: Loudoun County Public Schools
Source: Bright MLS. This data may not be complete. We recommend contacting the local school district to confirm school assignments for this home.
Get a cash offer in 3 minutes
Find out how much your home could sell for in as little as 3 minutes with a no-obligation cash offer.
Estimated market value
$725,500
Get a cash offer in 3 minutes
Find out how much your home could sell for in as little as 3 minutes with a no-obligation cash offer.
Estimated market value
$725,500
- Virginia
- Loudoun County
- Ashburn
- 20147
- 43877 Sandburg Sq
Nearby cities
Nearby neighborhoods
Nearby zip codes
Other Ashburn Topics
