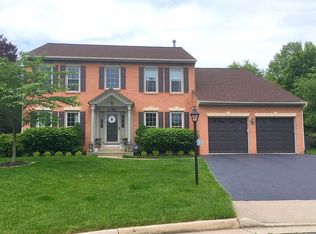
***2.5% VA Assumable Loan Is Available On This Property*** Welcome to this spacious Ashburn Village colonial offering 4,000+ finished sq. ft., 4 bedrooms, 3.5 baths, located just a quarter mile to a community pool, tennis courts, and tot lot. The main level greets you with hardwood floors, detailed moldings, plantation shutters, and a welcoming two-story foyer flanked by formal living (or office) and dining room. The kitchen and family room open to one another for easy entertaining. The custom kitchen features a commercial-style range, stainless appliances, center island, and eat-in area, plus a true butler’s pantry with extra cabinetry, coffee station, and wine bar with beverage fridge. This Belmont model includes a sunroom with two-sided fireplace, perfect for morning coffee or cozy winter evenings. Step outside to the brick patio with motorized awning, surrounded by mature hedges and trees for privacy. Upstairs are four generously sized bedrooms. The spacious primary suite offers vaulted ceilings, hardwood floors, plantation shutters, and a massive walk-in closet. Three secondary bedrooms and a full hall bath complete the upper level. The finished lower level provides even more flexible space with a large rec room, full bath, laundry, and excellent storage, ideal for playroom, exercise room, media, or hobbies. Features and updates include; Commercial Stove-2020, New Windows -2020, Tankless Water Heater-2018, Dishwasher-2019, Main AC and Furnace Replaced-2016, Roof-2016, 4 Exterior Mounted Cameras and Video Doorbell, EV Charging Station in Garage, Mini Spilt System in Garage, Radon System, Motorized Awning on Patio. Located just minutes from Route 7, Route 28, One Loudoun, Dulles Airport, and a mere 4 miles to the new Silver Line metro, Ashburn Village is renowned for its exceptional amenities. Enjoy three neighborhood community centers, four outdoor pools, 17 tennis courts (including a year-round tennis bubble), four basketball courts, multipurpose courts, a dog park, eight playgrounds, six pickleball courts, 50 miles of trails, baseball and soccer fields, a fitness trail, over 500 acres of open outdoor space, and eight lakes and ponds for catch-and-release fishing and canoeing. The Sports Pavilion, offering fitness and tennis programs, a fully equipped gym, indoor pool, racquetball courts, sauna, and a full gymnasium, stands out as a unique and enticing amenity. Community events such as fireworks, festivals, holiday celebrations, and more add to the vibrant lifestyle of Ashburn Village. ***2.5% VA Assumable Loan Is Available On This Property***
Sold for $1,016,519
Zillow last checked:
Listing updated:
Bought with:
Seti Tabatabai, 0225073149
Long & Foster Real Estate, Inc.
Source: Bright MLS,MLS#: VALO2110720
Price history
| Date | Event | Price |
|---|---|---|
| 12/22/2025 | Sold | $1,016,519+3.2%$244/sqft |
Source:  Bright MLS #VALO2110720 Report a problem Bright MLS #VALO2110720 Report a problem | ||
| 11/17/2025 | Pending sale | $985,000$236/sqft |
Source: Bright MLS #VALO2110720 Report a problem | ||
| 11/13/2025 | Listed for sale | $985,000+35.9%$236/sqft |
Source: Bright MLS #VALO2110720 Report a problem | ||
| 11/3/2025 | Listing removed | $4,800$1/sqft |
Source: Zillow Rentals Report a problem | ||
| 8/16/2025 | Listed for rent | $4,800$1/sqft |
Source: Zillow Rentals Report a problem | ||
| 9/1/2020 | Sold | $725,000$174/sqft |
Source: Public Record Report a problem | ||
| 7/9/2020 | Listed for sale | $725,000+15.1%$174/sqft |
Source: Century 21 Redwood Realty #VALO415258 Report a problem | ||
| 6/28/2016 | Sold | $630,000+2.5%$151/sqft |
Source: Public Record Report a problem | ||
| 4/25/2016 | Pending sale | $614,900$147/sqft |
Source: Long & Foster Real Estate, Inc. #LO9635468 Report a problem | ||
| 4/22/2016 | Listed for sale | $614,900+150.9%$147/sqft |
Source: Long & Foster Real Estate, Inc. #LO9635468 Report a problem | ||
| 5/6/1994 | Sold | $245,089$59/sqft |
Source: Public Record Report a problem | ||
Nearby homes
Get a cash offer in 3 minutes
Find out how much your home could sell for in as little as 3 minutes with a no-obligation cash offer.
Estimated market value
$1,025,800
