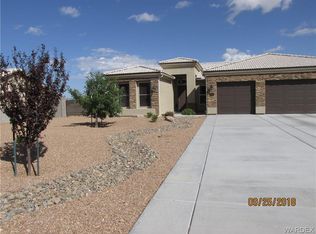
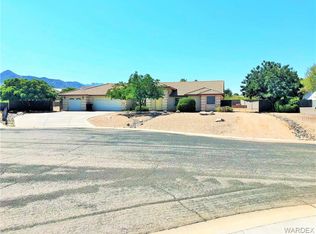
Entertainer's delight with a hot tub! Sellers are ready to move. Enjoy a beautiful home and landscaped yard in the desirable Rancho Santa Fe neighborhood. The property sits on over a half-acre lot and a corner lot, with two double-gate entrances providing access to the oversized backyard. Located on a cul-de-sac, the home boasts a spacious, open floor plan with four bedrooms plus an office and three bathrooms. The split floor plan includes an office with a French door entry. The master suite offers a huge, day spa-like bathroom with a jetted garden tub, walk-in shower, double vanities, and a walk-in closet. Enter through a welcoming foyer featuring vaulted ceilings and skylights. Relax by the wood-burning or gas fireplace. The large, open kitchen and dining area provide French doors for easy access. Additional features include a programmable thermostat, home audio system, ceiling fans throughout, and extra storage spaces. Enjoy a large walk-in pantry, attic space, a large shed/workshop with electricity, a greenhouse, and a medium garden shed. The beautifully designed covered patio opens to a resort-like backyard with easy care, mature, and colorful landscaping on drip irrigation, pathways, a spa, and lighting. The three-car garage provides ample parking, including RV parking with full hook-ups and a dog run. The seller is the listing agent.
Closed
Zillow last checked:
Listing updated:
Bought with:
Terry Silk, BR677244000
Homesmart River Realty
Source: Momentum MLS,MLS#: 037909 Originating MLS: Western AZ Regional Real Estate Data Exchange
Originating MLS: Western AZ Regional Real Estate Data ExchangePrice history
| Date | Event | Price |
|---|---|---|
| 8/24/2026 | Sold | $483,000-3%$197/sqft |
Source:  Momentum MLS #037909 Report a problem Momentum MLS #037909 Report a problem | ||
| 7/21/2026 | Pending sale | $498,000$203/sqft |
Source: Momentum MLS #037909 Report a problem | ||
| 4/4/2026 | Listed for sale | $498,000-0.4%$203/sqft |
Source: Momentum MLS #037909 Report a problem | ||
| 3/11/2026 | Listing removed | $499,999$204/sqft |
Source: Momentum MLS #034061 Report a problem | ||
| 1/4/2026 | Listed for sale | $499,999$204/sqft |
Source: Momentum MLS #034061 Report a problem | ||
| 12/7/2025 | Listing removed | $499,999$204/sqft |
Source: Momentum MLS #034061 Report a problem | ||
| 11/21/2025 | Listed for sale | $499,999$204/sqft |
Source: Momentum MLS #034061 Report a problem | ||
| 11/17/2025 | Pending sale | $499,999$204/sqft |
Source: Momentum MLS #034061 Report a problem | ||
| 11/10/2025 | Listed for sale | $499,999+1%$204/sqft |
Source: Momentum MLS #034061 Report a problem | ||
| 12/28/2022 | Listing removed | -- |
Source: Momentum MLS #996925 Report a problem | ||
| 10/29/2022 | Price change | $495,000-1.8%$202/sqft |
Source: Momentum MLS #996925 Report a problem | ||
| 10/18/2022 | Price change | $504,000-3.8%$206/sqft |
Source: Momentum MLS #996925 Report a problem | ||
| 10/14/2022 | Listed for sale | $524,000+74.7%$214/sqft |
Source: Momentum MLS #996925 Report a problem | ||
| 1/24/2020 | Sold | $300,000-15%$122/sqft |
Source: Public Record Report a problem | ||
| 6/15/2007 | Sold | $353,000+1160.7%$144/sqft |
Source: Public Record Report a problem | ||
| 4/2/2003 | Sold | $28,000$11/sqft |
Source: Public Record Report a problem | ||
Sell for more on Zillow
Get a Zillow Showcase℠ listing at no additional cost and you could sell for .
$483,400
2% more
+$9,668
With Zillow Showcase(estimated)
$493,068
