*****OPEN HOUSE CANCELLED FOR SUNDAY MARCH 1, 2026.***** Exceptional Value in the Meadows at Skippack!! Discover your next chapter in one of the area’s most desirable 55+ active adult communities. This exquisite detached residence offers a luxurious lifestyle tailored for those seeking comfort and elegance in a vibrant senior community. The Ardsley (Farmhouse elevation) model exudes timeless charm while providing modern conveniences that enhance everyday living. This property boasts a well-maintained and freshly painted interior (1/2026) that invites you to create lasting memories, with an open floor-plan, 9’ ceilings, formal dining, eat-in kitchen with large island, family room to patio with private and peaceful views, well appointed guest bedroom with its own private bathroom and a primary suite with double vanities, soaking tub & walk in shower. One true highlight is the fully finished, daylight basement, with its walkout level and outside entrance, complete with a fireplace and bathroom with plumbing already in place for a shower, offers endless possibilities for customization-whether you envision a personal retreat, a hobby space, or additional entertaining areas. Step outside to discover the community's exceptional amenities, including a sparkling, saltwater outdoor pool, a well-equipped exercise room, and a welcoming clubhouse. The beautifully landscaped grounds are perfect for leisurely strolls along the jog/walk path, allowing you to enjoy the tranquility of nature right at your doorstep. The property is situated on a manageable 0.17-acre lot, featuring an attached garage with space for two vehicles, ensuring convenience and ease of access. The community's association fee covers essential services such as common area maintenance, lawn care, road upkeep, and snow removal, allowing you to focus on enjoying life without the burdens of upkeep. Experience the joy of living in a place where neighbors become friends, and every day feels like a retreat. This residence is not just a house; it's a place to call home, where comfort meets sophistication in a setting that truly embraces the essence of community living. Discover the lifestyle you've been dreaming of-where every detail is crafted for your enjoyment and peace of mind.
Sold for $520,000
$520,000
4388 Buttercup Cir, Collegeville, PA 19426
2beds
2,434sqft
Single Family Residence
Built in 2005
7,405 Square Feet Lot
$521,700 Zestimate®
$214/sqft
$3,237 Estimated rent
Home value
$521,700
$485,000 - $558,000
$3,237/mo
Zestimate® history
Owner options
List your home for rent
$3,237/mo
Rent Zestimate®
Find your next renter with Zillow Rental Manager. Plus, with online applications, you can quickly screen prospective tenants – for free.
$3,237/mo
Rent Zestimate®
Refinance and save
$3,674/mo
Est. payment
Refinancing to a lower rate could help reduce your monthly payments and save thousands over the life of the loan.
$3,674/mo
Est. payment
Explore your selling options
Work with a Zillow partner agent
Leverage their expertise and Zillow's premium Showcase listings to get your home seen by more buyers.
Get startedList with your own agent
Get your home in front of millions of buyers by listing it on Zillow.
Learn how to do itSell it yourself
Take full control of how buyers see your home on Zillow by listing For Sale by Owner (FSBO).
List your homeWhat's special
Beautifully landscaped groundsSparkling saltwater outdoor poolOpen floor-planFormal dining
Zillow last checked:
Listing updated:
Listed by:
Melissa Daddazio 484-995-2847,
EveryHome Realtors
Bought with:
Matthew Marino, RS334793
Real of Pennsylvania
Source: Bright MLS,MLS#: PAMC2157342
Facts & features
Interior
Bedrooms & bathrooms
- Bedrooms: 2
- Bathrooms: 3
- Full bathrooms: 2
- 1/2 bathrooms: 1
- Main level bathrooms: 2
- Main level bedrooms: 2
Rooms
- Room types: Bedroom 2, Basement, Bedroom 1, Bathroom 1, Bathroom 2, Hobby Room, Half Bath
Bedroom 1
- Level: Main
Bedroom 2
- Level: Main
Bathroom 1
- Level: Main
Bathroom 2
- Level: Main
Basement
- Level: Lower
Half bath
- Level: Lower
Other
- Level: Lower
Heating
- Central, Natural Gas, Propane
Cooling
- Central Air, Natural Gas
Appliances
- Included: Water Heater
- Laundry: Main Level
Features
- Bathroom - Walk-In Shower, Soaking Tub, Combination Kitchen/Living, Dining Area, Entry Level Bedroom, Family Room Off Kitchen, Open Floorplan, Formal/Separate Dining Room, Eat-in Kitchen, Kitchen Island, Primary Bath(s), Walk-In Closet(s), 9'+ Ceilings
- Flooring: Carpet
- Basement: Full,Exterior Entry,Walk-Out Access
- Number of fireplaces: 1
- Fireplace features: Gas/Propane
Interior area
- Total structure area: 2,434
- Total interior livable area: 2,434 sqft
- Finished area above ground: 1,634
- Finished area below ground: 800
Property
Parking
- Total spaces: 4
- Parking features: Garage Faces Front, Built In, Inside Entrance, Attached, Driveway
- Attached garage spaces: 2
- Uncovered spaces: 2
Accessibility
- Accessibility features: None
Features
- Levels: One
- Stories: 1
- Pool features: Community
Lot
- Size: 7,405 Square Feet
Details
- Additional structures: Above Grade, Below Grade
- Parcel number: 510000489027
- Zoning: RESIDENTIAL
- Special conditions: Standard
Construction
Type & style
- Home type: SingleFamily
- Architectural style: Colonial
- Property subtype: Single Family Residence
Materials
- Vinyl Siding
- Foundation: Concrete Perimeter
- Roof: Pitched,Shingle
Condition
- Very Good
- New construction: No
- Year built: 2005
Details
- Builder model: Ardsley Farmhouse
- Builder name: ERB-MASCIO BUILDERS
Utilities & green energy
- Sewer: Public Sewer
- Water: Public
Community & HOA
Community
- Senior community: Yes
- Subdivision: The Meadows At Ski
HOA
- Has HOA: Yes
- Amenities included: Clubhouse, Fitness Center, Jogging Path, Pool
- Services included: Common Area Maintenance, Maintenance Grounds, Road Maintenance, Security, Snow Removal
- HOA fee: $288 monthly
- HOA name: THE MEADOWS AT SKIPPACK
Location
- Region: Collegeville
- Municipality: SKIPPACK TWP
Financial & listing details
- Price per square foot: $214/sqft
- Tax assessed value: $188,640
- Annual tax amount: $8,351
- Date on market: 10/20/2025
- Listing agreement: Exclusive Right To Sell
- Inclusions: Refrigerator, Washer, Dryer
- Ownership: Fee Simple
Price history
| Date | Event | Price |
|---|---|---|
| 3/31/2026 | Sold | $520,000-1%$214/sqft |
Source:  Bright MLS #PAMC2157342 Report a problem Bright MLS #PAMC2157342 Report a problem | ||
| 2/28/2026 | Pending sale | $525,000$216/sqft |
Source: Bright MLS #PAMC2157342 Report a problem | ||
| 2/24/2026 | Price change | $525,000-3.7%$216/sqft |
Source: Bright MLS #PAMC2157342 Report a problem | ||
| 1/27/2026 | Price change | $545,000-2.7%$224/sqft |
Source: Bright MLS #PAMC2157342 Report a problem | ||
| 12/4/2025 | Price change | $560,000-2.6%$230/sqft |
Source: Bright MLS #PAMC2157342 Report a problem | ||
| 10/28/2025 | Price change | $575,000-2.5%$236/sqft |
Source: Bright MLS #PAMC2157342 Report a problem | ||
| 10/20/2025 | Listed for sale | $589,900+101.1%$242/sqft |
Source: Bright MLS #PAMC2157342 Report a problem | ||
| 8/31/2005 | Sold | $293,400$121/sqft |
Source: Public Record Report a problem | ||
Public tax history
| Year | Property taxes | Tax assessment |
|---|---|---|
| 2025 | $8,077 +3.6% | $188,640 |
| 2024 | $7,796 | $188,640 |
| 2023 | $7,796 +4.7% | $188,640 |
| 2022 | $7,448 +1.6% | $188,640 |
| 2021 | $7,329 +2.5% | $188,640 |
| 2020 | $7,148 +1.3% | $188,640 |
| 2019 | $7,056 +2.3% | $188,640 |
| 2018 | $6,896 +3.2% | $188,640 |
| 2017 | $6,680 +2.1% | $188,640 |
| 2016 | $6,542 +2% | $188,640 |
| 2015 | $6,416 +2.2% | $188,640 |
| 2014 | $6,275 +1.6% | $188,640 |
| 2013 | $6,177 +2% | $188,640 |
| 2012 | $6,054 +2.9% | $188,640 |
| 2011 | $5,882 +2.6% | $188,640 |
| 2010 | $5,733 +3.4% | $188,640 |
| 2009 | $5,543 +4% | $188,640 |
| 2008 | $5,328 +4.4% | -- |
| 2007 | $5,103 +12.3% | -- |
| 2006 | $4,543 +4268.3% | -- |
| 2005 | $104 +9.5% | -- |
| 2004 | $95 | -- |
Find assessor info on the county website
Neighborhood: 19426
Nearby homes
- $581,8002 bd2 ba20 sqft4390 Buttercup Cir, Collegeville, PA 19426Off Market
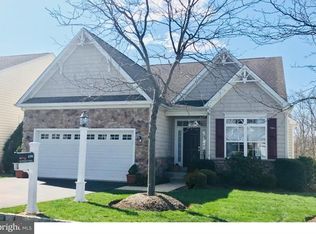
- $611,5002 bd2 ba2.8k sqft4386 Buttercup Cir, Collegeville, PA 19426Off Market
- $643,1003 bd3 ba2.2k sqft4392 Buttercup Cir, Collegeville, PA 19426Off Market
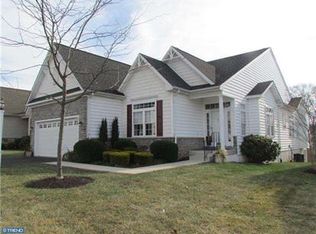
- $627,6002 bd3 ba2.9k sqft4384 Buttercup Cir, Collegeville, PA 19426Off Market
- $695,6003 bd4 ba2.6k sqft4394 Buttercup Cir, Collegeville, PA 19426Off Market
- $509,4002 bd2 ba1.8k sqft4389 Buttercup Cir, Collegeville, PA 19426Off Market
- $501,7002 bd2 ba1.9k sqft4391 Buttercup Cir, Collegeville, PA 19426Off Market
- $627,8002 bd2 ba2.3k sqft4387 Buttercup Cir, Collegeville, PA 19426Off Market
Nearby schools
GreatSchools rating
- 10/10Skippack El SchoolGrades: K-5Distance: 1.1 mi
- 7/10Perkiomen Valley Middle School-EastGrades: 6-8Distance: 1.4 mi
- 9/10Perkiomen Valley High SchoolGrades: 9-12Distance: 1 mi
Schools provided by the listing agent
- District: Perkiomen Valley
Source: Bright MLS. This data may not be complete. We recommend contacting the local school district to confirm school assignments for this home.
Get a cash offer in 3 minutes
Find out how much your home could sell for in as little as 3 minutes with a no-obligation cash offer.
Estimated market value
$521,700
Get a cash offer in 3 minutes
Find out how much your home could sell for in as little as 3 minutes with a no-obligation cash offer.
Estimated market value
$521,700
- Pennsylvania
- Montgomery County
- Collegeville
- 19426
- 4388 Buttercup Cir
Nearby cities
Nearby neighborhoods
Nearby zip codes
Other Collegeville Topics
