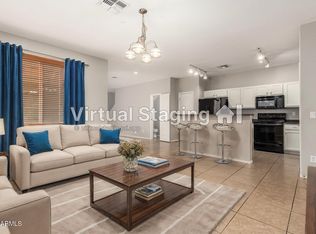
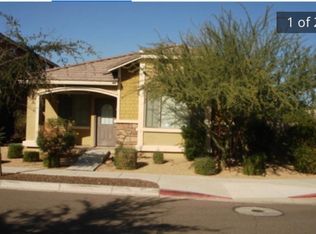
This beautifully maintained 3 bedroom, 2.5 bathroom home offers 1,604 square feet of stylish living space in the highly sought-after gated community of Tatum Village in Phoenix. From the moment you step inside, you'll appreciate the open and functional floor plan designed for both everyday living and entertaining. The spacious main level features durable tile flooring throughout, creating a seamless and modern feel. The kitchen is equipped with staggered maple cabinetry, granite countertops, stainless steel appliances, and ample cabinet and counter space, opening perfectly to the dining and living areas for effortless entertaining. Upstairs, laminate wood flooring extends throughout the entire second floor, adding warmth and elegance to the home. The generously sized primary suite offers a private retreat with an en-suite bathroom and walk-in closet, while two additional bedrooms provide flexibility for guests, a home office, or growing families. Located in one of Phoenix most desirable and high-demand areas, Tatum Village offers convenient access to top dining, shopping, entertainment, freeway access, and outdoor recreation. Enjoy the privacy and security of gated community living while being just minutes from everything the area has to offer. This move-in ready home combines comfort, style, and an unbeatable location, an incredible opportunity you wont want to miss! This beautifully maintained 3 bedroom, 2.5 bathroom home offers 1,604 square feet of stylish living space in the highly sought-after gated community of Tatum Village in Phoenix. From the moment you step inside, youll appreciate the open and functional floor plan designed for both everyday living and entertaining. The spacious main level features durable tile flooring throughout, creating a seamless and modern feel. The kitchen is equipped with staggered maple cabinetry, granite countertops, stainless steel appliances, and ample cabinet and counter space, opening perfectly to the dining and living areas for effortless entertaining. Upstairs, laminate wood flooring extends throughout the entire second floor, adding warmth and elegance to the home. The generously sized primary suite offers a private retreat with an en-suite bathroom and walk-in closet, while two additional bedrooms provide flexibility for guests, a home office, or growing families. Located in one of Phoenixs most desirable and high-demand areas, Tatum Village offers convenient access to top dining, shopping, entertainment, freeway access, and outdoor recreation. Enjoy the privacy and security of gated community living while being just minutes from everything the area has to offer. This move-in ready home combines comfort, style, and an unbeatable location, an incredible opportunity you wont want to miss!
This property is not currently displayed as for sale or rent on Zillow. This may be different from what's on other websites or public sources.