Sitting on the top floor of the desirable Peninsula Real complex, this luxury condo offers the largest floor plan in the community, lofty 9-ft ceilings, high-end finishes and fixtures, a fabulous open-concept design, a convenient office nook, private primary suite wing, two additional well-sized bedrooms, and two large balconies for alfresco enjoyment. The living room features a stunning curved wall of windows and is completely open to the dining room and kitchen for easy entertaining. The granite-appointed kitchen has extended wine/breakfast bar seating, deep countertops, abundant sleek wood cabinetry, and stainless steel appliances. On one side of the home, the primary suite has a large walk-in closet, spacious en suite, and a private balcony. And on the other side, two bedrooms are filled with natural light and have easy access to the very spacious hall bath. Steps away from the community pool, spa, and play area, and with two designated underground parking spaces.
Sold for $1,600,000
$1,600,000
4388 El Camino Real Unit 329, Los Altos, CA 94022
3beds
1,808sqft
Condominium, Residential
Built in 2009
-- sqft lot
$1,661,300 Zestimate®
$885/sqft
$7,237 Estimated rent
Home value
$1,661,300
$1.53M - $1.79M
$7,237/mo
Zestimate® history
Owner options
List your home for rent
$7,237/mo
Rent Zestimate®
Find your next renter with Zillow Rental Manager. Plus, with online applications, you can quickly screen prospective tenants – for free.
$7,237/mo
Rent Zestimate®
Refinance and save
$10,912/mo
Est. payment
Refinancing to a lower rate could help reduce your monthly payments and save thousands over the life of the loan.
$10,912/mo
Est. payment
Explore your selling options
Work with a Zillow partner agent
Leverage their expertise and Zillow's premium Showcase listings to get your home seen by more buyers.
Get startedList with your own agent
Get your home in front of millions of buyers by listing it on Zillow.
Learn how to do itSell it yourself
Take full control of how buyers see your home on Zillow by listing For Sale by Owner (FSBO).
List your homeWhat's special
Luxury condoAbundant sleek wood cabinetryPlay areaConvenient office nookHigh-end finishesLarge walk-in closetSpacious en suite
Zillow last checked:
Listing updated:
Listed by:
David Troyer 01234450 650-440-5076,
Intero Real Estate Services 650-947-4700
Bought with:
Ali Rad, 01348487
Christie's International Real Estate Sereno
Source: MLSListings Inc,MLS#: ML81939950
Facts & features
Interior
Bedrooms & bathrooms
- Bedrooms: 3
- Bathrooms: 2
- Full bathrooms: 2
Rooms
- Room types: Laundry
Bedroom
- Features: PrimarySuiteRetreat, WalkinCloset
Bathroom
- Features: DoubleSinks, PrimaryStallShowers, ShowerandTub, TubinPrimaryBedroom
Dining room
- Features: BreakfastBar, DiningAreainLivingRoom
Family room
- Features: NoFamilyRoom
Kitchen
- Features: Countertop_Granite
Heating
- Central Forced Air, Electric, Heat Pump
Cooling
- Central Air
Appliances
- Included: Dishwasher, Range Hood, Microwave, Gas Oven/Range, Refrigerator, Washer/Dryer
- Laundry: Inside
Features
- Flooring: Carpet, Laminate, Tile
Interior area
- Total structure area: 1,808
- Total interior livable area: 1,808 sqft
Property
Parking
- Total spaces: 2
- Parking features: Assigned
- Garage spaces: 2
Features
- Stories: 1
- Patio & porch: Balcony/Patio
- Pool features: Community, Fenced, In Ground
- Spa features: Other, Spa/HotTub
Lot
- Size: 1,227 Square Feet
Details
- Parcel number: 16760063
- Zoning: CT
- Special conditions: Standard
Construction
Type & style
- Home type: Condo
- Property subtype: Condominium, Residential
Materials
- Foundation: Slab
- Roof: Flat
Condition
- New construction: No
- Year built: 2009
Utilities & green energy
- Gas: PublicUtilities
- Sewer: Public Sewer
- Water: Public
- Utilities for property: Public Utilities, Water Public
Community & HOA
HOA
- Has HOA: Yes
- Amenities included: Additional Storage, Club House, Community Pool, Community Security Gate, Elevator, Playground
- Services included: Gas, Sewer
- HOA fee: $732 monthly
Location
- Region: Los Altos
Financial & listing details
- Price per square foot: $885/sqft
- Tax assessed value: $1,664,640
- Date on market: 8/26/2023
- Listing agreement: ExclusiveRightToSell
- Listing terms: CashorConventionalLoan
Price history
| Date | Event | Price |
|---|---|---|
| 10/4/2023 | Sold | $1,600,000-5.8%$885/sqft |
Source:  MLSListings Inc #ML81939950 Report a problem MLSListings Inc #ML81939950 Report a problem | ||
| 9/18/2023 | Pending sale | $1,698,000$939/sqft |
Source: MLSListings Inc #ML81939950 Report a problem | ||
| 9/6/2023 | Price change | $1,698,000-5.6%$939/sqft |
Source: MLSListings Inc #ML81939950 Report a problem | ||
| 8/26/2023 | Listed for sale | $1,798,000+107.6%$994/sqft |
Source: MLSListings Inc #ML81939950 Report a problem | ||
| 5/1/2009 | Sold | $866,000$479/sqft |
Source: Public Record Report a problem | ||
Public tax history
| Year | Property taxes | Tax assessment |
|---|---|---|
| 2026 | -- | $1,664,640 +2% |
| 2025 | $20,635 -30.9% | $1,632,000 +2% |
| 2024 | $29,878 +1028% | $1,600,000 +805.4% |
| 2023 | $2,649 +3.2% | $176,710 +2% |
| 2022 | $2,567 -0.3% | $173,246 +2% |
| 2021 | $2,575 +0.3% | $169,850 +1% |
| 2020 | $2,567 | $168,110 +2% |
| 2019 | $2,567 +6.5% | $164,815 +2% |
| 2018 | $2,410 | $161,584 +2% |
| 2017 | $2,410 +2.7% | $158,416 +2% |
| 2016 | $2,346 +6.2% | $155,311 +1.5% |
| 2015 | $2,208 +0.7% | $152,979 +2% |
| 2014 | $2,192 | $149,983 +0.5% |
| 2013 | -- | $149,306 +2% |
| 2012 | -- | $146,379 +2% |
| 2011 | -- | $143,510 +0.8% |
| 2010 | -- | $142,439 -56.8% |
| 2009 | -- | $329,394 |
Find assessor info on the county website
Neighborhood: 94022
Nearby homes
- $1,829,7003 bd3 ba1.6k sqft4388 El Camino Real UNIT 48, Los Altos, CA 94022Off Market
- $1,210,7002 bd2 ba1.2k sqft4388 El Camino Real UNIT 378, Los Altos, CA 94022Off Market
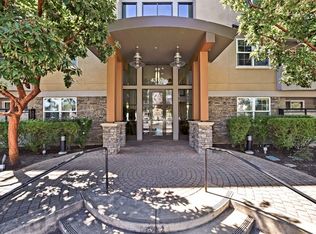
- $760,3001 bd1 ba787 sqft4388 El Camino Real UNIT 188, Los Altos, CA 94022Off Market

- $1,366,1002 bd2 ba1.2k sqft4388 El Camino Real UNIT 209, Los Altos, CA 94022Off Market
- $504,2001 bd1 ba787 sqft4388 El Camino Real UNIT 299, Los Altos, CA 94022Off Market
- $1,454,2002 bd2 ba1.2k sqft4388 El Camino Real UNIT 319, Los Altos, CA 94022Off Market
- $1,650,4003 bd2 ba1.6k sqft4388 El Camino Real UNIT 139, Los Altos, CA 94022Off Market
- $724,1001 bd1 ba780 sqft4388 El Camino Real UNIT 279, Los Altos, CA 94022Off Market
Nearby schools
GreatSchools rating
- 10/10Santa Rita Elementary SchoolGrades: K-6Distance: 0.7 mi
- 9/10Ardis G. Egan Junior High SchoolGrades: 7-8Distance: 0.6 mi
- 10/10Los Altos High SchoolGrades: 9-12Distance: 1.3 mi
Schools provided by the listing agent
- District: MountainViewWhisman
Source: MLSListings Inc. This data may not be complete. We recommend contacting the local school district to confirm school assignments for this home.
Get a cash offer in 3 minutes
Find out how much your home could sell for in as little as 3 minutes with a no-obligation cash offer.
Estimated market value
$1,661,300
Get a cash offer in 3 minutes
Find out how much your home could sell for in as little as 3 minutes with a no-obligation cash offer.
Estimated market value
$1,661,300
- California
- Santa Clara County
- Los Altos
- 94022
- 4388 El Camino Real Unit 329
Nearby cities
Nearby neighborhoods
Nearby zip codes
Other Los Altos Topics
