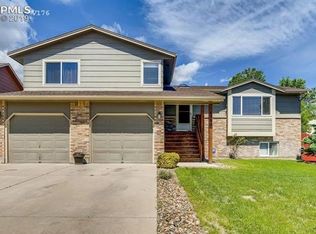
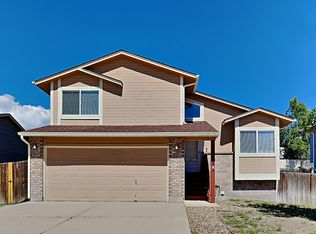
Welcome to this beautifully maintained and thoughtfully updated home that perfectly blends comfort, functionality, and style. Featuring four bedrooms and three full bathrooms, this home offers flexible living spaces to suit a variety of needs—including a main-level bedroom that can be used as a guest room, home office, or additional living area. Inside, you'll immediately notice the fresh interior paint throughout, including walls and trim, creating a clean and inviting atmosphere. The heart of the home is the spacious kitchen, complete with elegant granite countertops, an under-mount sink island, stainless steel appliances, and a charming hanging pot rack. Tile flooring extends from the kitchen into the dining area, making the space both beautiful and easy to maintain. A built-in desk in the breakfast nook offers the perfect spot for daily tasks, homework, or casual dining. Upstairs, the primary bedroom is generously sized and features a huge walk-in closet, offering plenty of storage. The attached five-piece bathroom has been upgraded with new faucets and provides a spa-like retreat for relaxing after a long day. The home is equipped with central A/C, ensuring year-round comfort—especially during those warm Colorado summers. Step outside to enjoy the freshly painted deck, which overlooks a large, fully fenced backyard—ideal for entertaining, playing, or simply relaxing. The stucco exterior offers durability and low-maintenance appeal, while the attached two-car garage provides ample parking and storage space. A storage shed in the backyard adds even more functionality for tools and outdoor equipment. Situated in a highly convenient location, this home is just minutes from Fort Carson, Colorado Springs Airport, Peterson Space Force Base, and the Amazon facility, making it a perfect fit for both work and play. Thoughtfully designed and move-in ready, this home offers the perfect balance of style, space, and practicality.
Sold for $419,000
$419,000
4388 Excursion Dr, Colorado Springs, CO 80911
4beds
1,945sqft
Single Family Residence
Built in 2001
8,237.2 Square Feet Lot
$415,200 Zestimate®
$215/sqft
$2,371 Estimated rent
Home value
$415,200
$394,000 - $436,000
$2,371/mo
Zestimate® history
Owner options
List your home for rent
$2,371/mo
Rent Zestimate®
Find your next renter with Zillow Rental Manager. Plus, with online applications, you can quickly screen prospective tenants – for free.
$2,371/mo
Rent Zestimate®
Refinance and save
$2,408/mo
Est. payment
Refinancing to a lower rate could help reduce your monthly payments and save thousands over the life of the loan.
$2,408/mo
Est. payment
Explore your selling options
Work with a Zillow partner agent
Leverage their expertise and Zillow's premium Showcase listings to get your home seen by more buyers.
Get startedList with your own agent
Get your home in front of millions of buyers by listing it on Zillow.
Learn how to do itSell it yourself
Take full control of how buyers see your home on Zillow by listing For Sale by Owner (FSBO).
List your homeWhat's special
Freshly painted deckFresh interior paintStainless steel appliancesFive-piece bathroomBuilt-in deskTile flooringSpacious kitchen
Zillow last checked:
Listing updated:
Listed by:
Brandon Guerrero MRP 719-551-1333,
The Cutting Edge,
Chris Cowles 719-332-7507
Bought with:
Sherri Fogel
HomeSmart
Source: elevateMLS,MLS#: 2159684
Facts & features
Interior
Bedrooms & bathrooms
- Bedrooms: 4
- Bathrooms: 3
- Full bathrooms: 2
- 3/4 bathrooms: 1
Primary bedroom
- Level: Upper
- Area: 240 Square Feet
- Dimensions: 15 x 16
Heating
- Forced Air, Natural Gas
Cooling
- Ceiling Fan(s), Central Air
Appliances
- Included: Dishwasher, Microwave, Oven, Range, Refrigerator
- Laundry: Electric Hook-up, In Garage, Main Level
Features
- 5-Pc Bath, French Doors, See Prop Desc Remarks, Breakfast Bar
- Flooring: Carpet, Ceramic Tile, Vinyl/Linoleum
- Has basement: No
- Number of fireplaces: 1
- Fireplace features: Gas, One
Interior area
- Total structure area: 1,945
- Total interior livable area: 1,945 sqft
- Finished area above ground: 1,945
- Finished area below ground: 0
Property
Parking
- Total spaces: 2
- Parking features: Attached, Garage Door Opener, See Remarks, Concrete Driveway, Paved Driveway
- Attached garage spaces: 2
Features
- Levels: Two
- Stories: 2
- Patio & porch: Wood Deck, See Prop Desc Remarks
- Exterior features: Auto Sprinkler System
- Fencing: Back Yard
Lot
- Size: 8,237 sqft
- Features: Level, See Remarks, Near Fire Station, Near Park, Near Public Transit, Near Schools, Near Shopping Center, Landscaped
Details
- Additional structures: Storage
- Parcel number: 6501407047
Construction
Type & style
- Home type: SingleFamily
- Property subtype: Single Family Residence
Materials
- Stucco, Framed on Lot
- Foundation: Crawl Space
- Roof: Composite Shingle
Condition
- Existing Home
- New construction: No
- Year built: 2001
Utilities & green energy
- Water: Municipal
- Utilities for property: Cable Available, Cable Connected, Electricity Connected, Natural Gas Connected
Community & neighborhood
Location
- Region: Colorado Springs
Other
Other facts
- Listing terms: Cash,Conventional,FHA,VA Loan
Price history
| Date | Event | Price |
|---|---|---|
| 9/12/2025 | Sold | $419,000+1.2%$215/sqft |
Source:  elevateMLS #2159684 Report a problem elevateMLS #2159684 Report a problem | ||
| 8/12/2025 | Contingent | $414,000$213/sqft |
Source: elevateMLS #2159684 Report a problem | ||
| 8/6/2025 | Price change | $414,000-1.2%$213/sqft |
Source: elevateMLS #2159684 Report a problem | ||
| 7/21/2025 | Price change | $419,000-1.4%$215/sqft |
Source: elevateMLS #2159684 Report a problem | ||
| 6/6/2025 | Listed for sale | $425,000+155.3%$219/sqft |
Source: elevateMLS #2159684 Report a problem | ||
| 8/15/2001 | Sold | $166,500$86/sqft |
Source: Public Record Report a problem | ||
Public tax history
| Year | Property taxes | Tax assessment |
|---|---|---|
| 2024 | $1,868 +81.7% | $29,490 |
| 2023 | $1,028 -38.4% | $29,490 +42.3% |
| 2022 | $1,668 | $20,720 -2.8% |
| 2021 | -- | $21,310 +29.1% |
| 2020 | $1,330 +0.6% | $16,510 |
| 2019 | $1,322 +9.6% | $16,510 +18.8% |
| 2018 | $1,206 +1.1% | $13,900 |
| 2017 | $1,193 -1.1% | $13,900 +4.5% |
| 2016 | $1,206 +27.6% | $13,300 |
| 2015 | $945 +8.6% | $13,300 +10.9% |
| 2014 | $870 | $11,990 |
| 2013 | -- | -- |
| 2012 | -- | $11,990 |
| 2011 | $1,014 | $11,990 -15.8% |
| 2010 | -- | $14,240 |
| 2009 | -- | $14,240 |
| 2008 | -- | $14,240 |
| 2006 | -- | $14,240 +9.7% |
| 2004 | -- | $12,980 |
| 2003 | $914 +929.5% | $12,980 -6.3% |
| 2002 | $89 | $13,850 |
Find assessor info on the county website
Neighborhood: 80911
Nearby schools
GreatSchools rating
- 4/10French Elementary SchoolGrades: K-5Distance: 0.1 mi
- 6/10Sproul Junior High SchoolGrades: 6-8Distance: 1.1 mi
- 4/10Widefield High SchoolGrades: 9-12Distance: 1 mi
Schools provided by the listing agent
- Elementary: French
- Middle: Sproul
- High: Widefield
- District: Widefield-3
Source: elevateMLS. This data may not be complete. We recommend contacting the local school district to confirm school assignments for this home.
Get a cash offer in 3 minutes
Find out how much your home could sell for in as little as 3 minutes with a no-obligation cash offer.
Estimated market value
$415,200
Get a cash offer in 3 minutes
Find out how much your home could sell for in as little as 3 minutes with a no-obligation cash offer.
Estimated market value
$415,200
- Colorado
- El Paso County
- Security-Widefield
- 80911
- 4388 Excursion Dr
Nearby cities
Nearby zip codes
Other Security-Widefield Topics
- Apartments for Rent in 80911
- Houses for Sale in 80911
- Houses for Rent in 80911
- 80911 Real Estate
- Security-Widefield Condos
- Houses for Sale in Security-Widefield
- Newest Listings in Security-Widefield
- Security-Widefield Home Values
- Security-Widefield Real Estate Agents
- Security-Widefield Refinance
- Security-Widefield Mortgage Rates
