Skip main navigation
Sold for $485,000
  • $485,000

    4388 Foremere Pl, Sarasota, FL 34231

    3beds
    1,653sqft
    Single Family Residence
    Built in 1975
    0.3 Acres Lot
    $454,800 Zestimate®
    $293/sqft
    $2,861 Estimated rent

    Home value

    $454,800

    $409,000 - $505,000

    $2,861/mo

    Zestimate® history
    Loading
    Loading...

    Owner options

    List your home for rent

    $2,861/mo

    Rent Zestimate®

    Find your next renter with Zillow Rental Manager. Plus, with online applications, you can quickly screen prospective tenants – for free.

    Learn more

    $2,861/mo

    Rent Zestimate®

    Refinance and save

    $3,113/mo

    Est. payment

    Refinancing to a lower rate could help reduce your monthly payments and save thousands over the life of the loan.

    See today's rates

    $3,113/mo

    Est. payment

    Explore your selling options

    Work with a Zillow partner agent

    Leverage their expertise and Zillow's premium Showcase listings to get your home seen by more buyers.

    Get started

    List with your own agent

    Get your home in front of millions of buyers by listing it on Zillow.

    Learn how to do it

    Sell it yourself

    Take full control of how buyers see your home on Zillow by listing For Sale by Owner (FSBO).

    List your home

    What's special

    Renovated bathroomRoomy guest bedroomsBonus roomOversized garageMaster retreatOpen-concept family roomTubular skylights
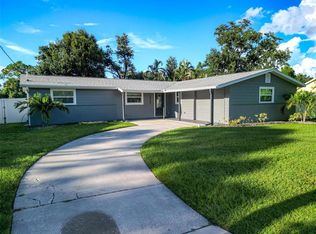
    One or more photo(s) has been virtually staged. Welcome to your Tranquil Hideaway in the Heart of Sarasota! Prepare to be captivated by this 3 bed 2 bath home, where the versatile split floor plan comes to life with a den/office. This adaptable residence is ready to accommodate your family's unique needs and dreams! As you enter through the inviting front door, the open-concept family room, dining room, and expansive kitchen welcome you, inviting you to gather around for a memorable evening. Step outside onto your private 12x38’ covered lanai, where you can immerse yourself in the stunning natural beauty of Sarasota while enjoying a cup of tea or a good book. Your oversized garage ensures that your vehicles are protected and secure. The master retreat is a sanctuary, featuring a spacious walk-in closet, a renovated bathroom, and a private garden entrance. The roomy guest bedrooms, each with ample 12’ closets, share a conveniently located bathroom and hallway, making it easy for loved ones to navigate their way to bedtime stories. The bonus room, a versatile 11x12’ space, can be transformed into a work-at-home office, a cozy reading nook, or even a playroom. Let your creativity run wild! Delight in the natural light from tubular skylights, low-maintenance landscaping, a whole house filtration system and energy-efficient LED lights. Enjoy the benefit of no Homeowners Association (HOA) or Community Development District (CDD) fees and the added bonus of not being located in a flood zone. This tranquil property is located in the desirable school district of Phillippi Shores Elementary, Brookside Middle, and Riverview High. With shopping nearby, both Siesta bridges within reach, and the wondrous amenities at Bee Ridge Park just a stroll away, your family's journey is only just beginning!

    Zillow last checked:

    Listing updated:

    Listing Provided by:

    Matthew Voss 941-402-8799,

    PREFERRED SHORE LLC 941-999-1179

    Bought with:

    Tiffiany Harford, 3462554

    KELLER WILLIAMS ON THE WATER S

    Chelsie Mocoroa Gobel, 3517197

    KELLER WILLIAMS ON THE WATER S

    Source: Stellar MLS,MLS#: A4627831MLS LogoOriginating MLS: Sarasota - Manatee

    Facts & features

    Interior

    Bedrooms & bathrooms
    • Bedrooms: 3
    • Bathrooms: 2
    • Full bathrooms: 2
    Primary bedroom
    • Features: En Suite Bathroom, Walk-In Closet(s)
    • Level: First
    • Dimensions: 13x15
    Bedroom 2
    • Features: Built-in Closet
    • Level: First
    • Dimensions: 12x12
    Bedroom 2
    • Features: Built-in Closet
    • Level: First
    • Dimensions: 12x12
    Primary bathroom
    • Level: First
    • Dimensions: 5x9
    Bathroom 2
    • Level: First
    • Dimensions: 8x7
    Dining room
    • Level: First
    • Dimensions: 17x12
    Kitchen
    • Level: First
    • Dimensions: 13x11
    Living room
    • Level: First
    • Dimensions: 19x12
    Office
    • Level: First
    • Dimensions: 11x11
    Heating
    • Central
    Cooling
    • Central Air
    Appliances
    • Included: Other
    • Laundry: Other
    Features
    • Eating Space In Kitchen, Living Room/Dining Room Combo, Open Floorplan, Primary Bedroom Main Floor, Walk-In Closet(s)
    • Flooring: Carpet, Ceramic Tile
    • Doors: French Doors, Sliding Doors
    • Has fireplace: No
    Interior area
    • Total structure area: 3,062
    • Total interior livable area: 1,653 sqft

    Property

    Parking
    • Total spaces: 2
    • Parking features: Garage - Attached
    • Attached garage spaces: 2
    Features
    • Levels: One
    • Stories: 1
    • Exterior features: Rain Gutters, Sidewalk
    Lot
    • Size: 0.30 Acres
    • Dimensions: 100 x 117
    Details
    • Parcel number: 0074160014
    • Zoning: RSF3
    • Special conditions: None

    Construction

    Type & style
    • Home type: SingleFamily
    • Property subtype: Single Family Residence
    Materials
    • Wood Frame, Wood Siding
    • Foundation: Slab
    • Roof: Shingle
    Condition
    • New construction: No
    • Year built: 1975

    Utilities & green energy

    • Sewer: Public Sewer
    • Water: Public
    • Utilities for property: Electricity Connected, Sewer Connected, Street Lights, Water Connected

    Community & neighborhood

    Location
    • Region: Sarasota
    • Subdivision: FOREST HILLS

    HOA & financial

    HOA
    • Has HOA: No
    Other fees
    • Pet fee: $0 monthly
    Other financial information
    • Total actual rent: 0

    Other

    Other facts
    • Listing terms: Cash,Conventional
    • Ownership: Fee Simple
    • Road surface type: Paved

    Price history

    DateEventPrice
    3/12/2025Sold$485,000-2.8%$293/sqft
    Source: Stellar MLS #A4627831 Report a problem
    2/21/2025Pending sale$499,000$302/sqft
    Source: Stellar MLS #A4627831 Report a problem
    1/19/2025Price change$499,000-3.9%$302/sqft
    Source: Stellar MLS #A4627831 Report a problem
    12/30/2024Price change$519,000-1.9%$314/sqft
    Source: Stellar MLS #A4627831 Report a problem
    11/8/2024Listed for sale$529,000+79.3%$320/sqft
    Source: Stellar MLS #A4627831 Report a problem
    8/24/2020Sold$295,000-4.8%$178/sqft
    Source: Public Record Report a problem
    6/10/2020Pending sale$310,000$188/sqft
    Source: SUNCOAST HOMES & DREAMS INC #A4464456 Report a problem
    5/1/2020Price change$310,000-1.6%$188/sqft
    Source: SUNCOAST HOMES & DREAMS INC #A4464456 Report a problem
    4/3/2020Listed for sale$315,000+26%$191/sqft
    Source: SUNCOAST HOMES & DREAMS INC #A4464456 Report a problem
    4/27/2017Sold$250,000-3.8%$151/sqft
    Source: Public Record Report a problem
    2/20/2017Price change$259,900-3.7%$157/sqft
    Source: BLAKELEY & ASSOCIATES REALTY #A4170034 Report a problem
    1/13/2017Price change$269,900-2.4%$163/sqft
    Source: BLAKELEY & ASSOCIATES REALTY #A4170034 Report a problem
    11/18/2016Listed for sale$276,500+257.7%$167/sqft
    Source: BLAKELEY & ASSOCIATES REALTY #A4170034 Report a problem
    1/7/2008Sold$77,300-52.3%$47/sqft
    Source: Public Record Report a problem
    5/9/2002Sold$162,000$98/sqft
    Source: Public Record Report a problem

    Public tax history

    YearProperty taxesTax assessment
    2025$4,927 +6.7%$349,873 +8.1%
    2024$4,617 +4.5%$323,566 +10%
    2023$4,418 +6.9%$294,151 +10%
    2022$4,133 +14.4%$267,410 +10%
    2021$3,611 +40.2%$243,100 +29.2%
    2020$2,575 -0.5%$188,200 -2.3%
    2019$2,588 $192,700 +1.3%
    2018$2,588 +2.1%$190,200 +72.1%
    2017$2,534 +64.6%$110,510 -20.1%
    2016$1,539 $138,300 +11.4%
    2015$1,539 $124,100 +18.1%
    2014$1,539 +13%$105,056
    2013$1,362 +2.7%$105,056 +1.7%
    2012$1,327 -21.7%$103,300 -22%
    2011$1,694 -10.3%$132,500 -7%
    2010$1,888 -14.1%$142,500 -10%
    2009$2,197 $158,300 -8.6%
    2008$2,197 -3.8%$173,188 +3%
    2007$2,284 $168,144 +2.5%
    2006-- $164,043 +3.8%
    2005-- $158,065 +3%
    2004$2,333 -0.9%$153,461 +1.9%
    2003$2,353 +34.7%$150,600 +41.1%
    2002$1,746 +6.3%$106,716 +1.6%
    2001$1,642 +2.1%$105,035 +3%
    2000$1,608 $101,976

    Find assessor info on the county website

    Neighborhood: Ridge Wood Heights

    Nearby schools

    GreatSchools rating
    Schools provided by the listing agent
    • Elementary: Phillippi Shores Elementary
    • Middle: Brookside Middle
    • High: Riverview High

    Source: Stellar MLS. This data may not be complete. We recommend contacting the local school district to confirm school assignments for this home.

    Get a cash offer in 3 minutes
    Find out how much your home could sell for in as little as 3 minutes with a no-obligation cash offer.
    Estimated market value
    $454,800
    Get a cash offer in 3 minutes
    Find out how much your home could sell for in as little as 3 minutes with a no-obligation cash offer.
    Estimated market value
    $454,800