Welcome Home to this beautifully maintained 4 Bedroom 2.5 Bath Home located in Fieldstone Subdivision in Newburgh! Step through the inviting foyer, where you'll find a versatile living area to the left and an office and large laundry room to the right. Straight ahead, the spacious, open-concept kitchen and family room await. The kitchen features quartz counter tops, a new refrigerator and dishwasher, along with a new sink and backsplash, and lots of cabinet space along with a built in planning desk. The adjoining family room boasts engineered hardwood flooring, a gas fireplace with built in shelves, and beautiful coffered ceilings. Off the kitchen, enjoy a formal dining room complete with elegant wainscoting and matching engineered hardwood—perfect for entertaining. A convenient half bath completes the main level. Upstairs, you'll find a spacious primary suite with trayed ceilings, a private en-suite bath with a jetted tub, and a generous walk-in closet. Three additional bedrooms, and a full bath and are also upstairs. This home features a newer dual zone HVAC, Nest Thermostats, and newer ProVia energy efficient windows. Outside, you'll find a fully fenced in yard and plenty of room for patio furniture and entertaining. Seller is offering a Home Warranty for buyers peace of mind.
Closed
$359,000
4388 Hawthorne Dr, Newburgh, IN 47630
4beds
2,400sqft
Single Family Residence
Built in 1997
0.31 Acres Lot
$362,400 Zestimate®
$--/sqft
$2,640 Estimated rent
Home value
$362,400
$319,000 - $413,000
$2,640/mo
Zestimate® history
Owner options
List your home for rent
$2,640/mo
Rent Zestimate®
Find your next renter with Zillow Rental Manager. Plus, with online applications, you can quickly screen prospective tenants – for free.
$2,640/mo
Rent Zestimate®
Refinance and save
$2,404/mo
Est. payment
Refinancing to a lower rate could help reduce your monthly payments and save thousands over the life of the loan.
$2,404/mo
Est. payment
Explore your selling options
Work with a Zillow partner agent
Leverage their expertise and Zillow's premium Showcase listings to get your home seen by more buyers.
Get startedList with your own agent
Get your home in front of millions of buyers by listing it on Zillow.
Learn how to do itSell it yourself
Take full control of how buyers see your home on Zillow by listing For Sale by Owner (FSBO).
List your homeWhat's special
Quartz counter topsFormal dining roomElegant wainscotingTrayed ceilingsCoffered ceilingsGenerous walk-in closetOpen-concept kitchen
Zillow last checked:
Listing updated:
Listed by:
Kara Heath cell:812-677-6786,
Key Associates Signature Realty
Bought with:
Deanne S Naas, RB14028567
F.C. TUCKER EMGE
Source: IRMLS,MLS#: 202532687
Facts & features
Interior
Bedrooms & bathrooms
- Bedrooms: 4
- Bathrooms: 3
- Full bathrooms: 2
- 1/2 bathrooms: 1
Bedroom 1
- Level: Upper
Bedroom 2
- Level: Upper
Dining room
- Level: Main
- Area: 132
- Dimensions: 12 x 11
Family room
- Level: Main
- Area: 240
- Dimensions: 16 x 15
Kitchen
- Level: Main
Living room
- Level: Main
- Area: 195
- Dimensions: 15 x 13
Heating
- Natural Gas, Forced Air, Multiple Heating Systems, Zoned
Cooling
- Central Air, Multi Units, Zoned
Appliances
- Included: Disposal, Dishwasher, Microwave, Refrigerator, Washer, Gas Cooktop, Dryer-Electric, Ice Maker, Gas Oven, Gas Range, Gas Water Heater, Water Softener Owned
- Laundry: Dryer Hook Up Gas/Elec, Sink, Main Level
Features
- Bookcases, Built-in Desk, Tray Ceiling(s), Ceiling Fan(s), Walk-In Closet(s), Entrance Foyer, Tub/Shower Combination, Formal Dining Room
- Flooring: Hardwood
- Doors: Storm Doors
- Windows: Double Pane Windows
- Basement: Crawl Space
- Attic: Pull Down Stairs,Storage
- Number of fireplaces: 1
- Fireplace features: Family Room, Gas Log
Interior area
- Total structure area: 2,400
- Total interior livable area: 2,400 sqft
- Finished area above ground: 2,400
- Finished area below ground: 0
Property
Parking
- Total spaces: 2
- Parking features: Attached, Garage Door Opener, Aggregate
- Attached garage spaces: 2
- Has uncovered spaces: Yes
Accessibility
- Accessibility features: Chair Rail
Features
- Levels: Two
- Stories: 2
- Patio & porch: Patio
- Exterior features: Play/Swing Set
- Has spa: Yes
- Spa features: Jet/Garden Tub
- Fencing: Wood
- Waterfront features: Walk to Lake Access
Lot
- Size: 0.31 Acres
- Dimensions: 143x94
- Features: Level, Near Walking Trail
Details
- Additional structures: Shed
- Parcel number: 871227107051.000019
Construction
Type & style
- Home type: SingleFamily
- Architectural style: Traditional
- Property subtype: Single Family Residence
Materials
- Brick
- Roof: Dimensional Shingles
Condition
- New construction: No
- Year built: 1997
Details
- Warranty included: Yes
Utilities & green energy
- Sewer: Public Sewer
- Water: Public, Indiana American Water Co
Green energy
- Energy efficient items: Thermostat, Water Heater
Community & HOA
Community
- Subdivision: Fieldstone
HOA
- Has HOA: Yes
- HOA fee: $225 annually
Location
- Region: Newburgh
Financial & listing details
- Tax assessed value: $328,000
- Annual tax amount: $2,431
- Date on market: 8/16/2025
- Listing terms: Conventional,FHA,VA Loan
Price history
| Date | Event | Price |
|---|---|---|
| 10/24/2025 | Sold | $359,000-1.6% |
Source:  IRMLS #202532687 Report a problem IRMLS #202532687 Report a problem | ||
| 9/26/2025 | Pending sale | $365,000 |
Source: IRMLS #202532687 Report a problem | ||
| 9/24/2025 | Price change | $365,000-1.1% |
Source: IRMLS #202532687 Report a problem | ||
| 9/12/2025 | Price change | $369,000-2.6% |
Source: IRMLS #202532687 Report a problem | ||
| 9/6/2025 | Price change | $379,000-1.6% |
Source: IRMLS #202532687 Report a problem | ||
| 8/24/2025 | Price change | $385,000-1% |
Source: IRMLS #202532687 Report a problem | ||
| 8/16/2025 | Listed for sale | $389,000+67.3% |
Source: IRMLS #202532687 Report a problem | ||
| 1/8/2016 | Sold | $232,500+5.2%$97/sqft |
Source: Agent Provided Report a problem | ||
| 11/13/2007 | Sold | $221,000$92/sqft |
Source: Agent Provided Report a problem | ||
Public tax history
| Year | Property taxes | Tax assessment |
|---|---|---|
| 2025 | $2,431 +4.6% | $328,000 +2.7% |
| 2024 | $2,325 -0.5% | $319,300 +3.7% |
| 2023 | $2,336 +22% | $307,900 +4% |
| 2022 | $1,915 +6.8% | $296,000 +25% |
| 2021 | $1,794 +2.2% | $236,800 +8% |
| 2020 | $1,755 +6% | $219,300 +1.6% |
| 2019 | $1,656 +2% | $215,900 +5.8% |
| 2018 | $1,624 +1.6% | $204,100 +1.1% |
| 2017 | $1,599 +1.9% | $201,900 +0.8% |
| 2016 | $1,569 +1.4% | $200,300 -2.4% |
| 2014 | $1,546 -0.2% | $205,300 -1.9% |
| 2013 | $1,550 +1.4% | $209,200 +2.5% |
| 2012 | $1,529 -0.8% | $204,100 +0.9% |
| 2011 | $1,541 +2% | $202,200 |
| 2010 | $1,512 +3.2% | $202,200 +0.8% |
| 2009 | $1,465 +6.9% | $200,600 +1.7% |
| 2007 | $1,370 -31.5% | $197,200 +1.7% |
| 2006 | $2,002 | $193,900 +5.6% |
| 2005 | -- | $183,700 |
Find assessor info on the county website
Neighborhood: 47630
Nearby homes
- $374,000-- bd2 ba2.3k sqft4366 Hawthorne Dr, Newburgh, IN 47630Off Market
- $348,7003 bd2 ba2k sqft4400 Hawthorne Dr, Newburgh, IN 47630Off Market
- $466,8005 bd4 ba3.4k sqft4377 Brandywine Dr, Newburgh, IN 47630Off Market
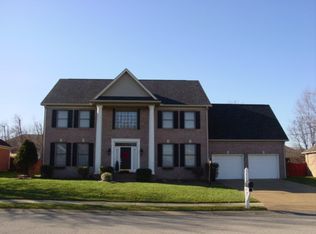
- $378,2003 bd2 ba2.5k sqft4377 Hawthorne Dr, Newburgh, IN 47630Off Market
- $416,9003 bd2 ba2.6k sqft4344 Hawthorne Dr, Newburgh, IN 47630Off Market
- $378,6003 bd2 ba2.3k sqft4355 Brandywine Dr, Newburgh, IN 47630Off Market
- $391,9003 bd2 ba2.3k sqft4399 Hawthorne Dr, Newburgh, IN 47630Off Market
- $346,7003 bd1 ba2.4k sqft4399 Brandywine Dr, Newburgh, IN 47630Off Market
Nearby schools
GreatSchools rating
- 8/10Sharon Elementary SchoolGrades: K-5Distance: 1.9 mi
- 8/10Castle South Middle SchoolGrades: 6-8Distance: 1.5 mi
- 9/10Castle High SchoolGrades: 9-12Distance: 1.7 mi
Schools provided by the listing agent
- Elementary: Sharon
- Middle: Castle South
- High: Castle
- District: Warrick County School Corp.
Source: IRMLS. This data may not be complete. We recommend contacting the local school district to confirm school assignments for this home.


Get pre-qualified for a loan
At Zillow Home Loans, we can pre-qualify you in as little as 5 minutes with no impact to your credit score.An equal housing lender. NMLS #10287.
Sell for more on Zillow
Get a Zillow Showcase℠ listing at no additional cost and you could sell for .
$362,400
2% more
+$7,248
With Zillow Showcase(estimated)
$369,648
- Indiana
- Warrick County
- Newburgh
- 47630
- 4388 Hawthorne Dr
Nearby cities
Nearby zip codes
Other Newburgh Topics
