Price Improved! Don't miss this! Discover the home you've been searching for in West Lafayette with access to sought-after county schools! Welcome to 4388 Lake Villa Lane, a fully updated gem ready for its new owners. This stylish 3-bedroom, 1.5-bath home boasts an open concept layout with modern finishes throughout. As you step inside, you'll be captivated by the luxury vinyl plank flooring that sets a warm, inviting tone. The kitchen is a showstopper with abundant natural light streaming through skylights, illuminating the space. Elegant quartz countertops, a warm-toned backsplash, and brand-new cabinets with soft-close features create a modern, functional kitchen that's perfect for any home chef. Sleek, stainless steel appliances complete this beautiful setup. Every corner of this home has been refreshed with new paint, plush carpeting, upgraded lighting, and remote-controlled LED ceiling fans in every room. The bathrooms feature updated vanities and toilets, adding to the home's modern feel. The designated laundry room is equipped with a new washer/dryer included, HVAC system and water heater for your convenience. The property sits on a mature, tree-lined lot, offering privacy and charm. The extra deep one car attached garage has plenty of space for whatever storage needs you have. Step outside to a fully fenced backyard with a spacious deck, ideal for relaxing or entertaining and a shed for more storage. Don't miss your chance to own this move-in-ready home—it's truly a rare find!
Closed
$235,000
4388 Lake Villa Ln, West Lafayette, IN 47906
3beds
960sqft
Single Family Residence
Built in 1986
10,454 Square Feet Lot
$246,400 Zestimate®
$--/sqft
$1,543 Estimated rent
Home value
$246,400
$217,000 - $278,000
$1,543/mo
Zestimate® history
Owner options
List your home for rent
$1,543/mo
Rent Zestimate®
Find your next renter with Zillow Rental Manager. Plus, with online applications, you can quickly screen prospective tenants – for free.
$1,543/mo
Rent Zestimate®
Refinance and save
$1,465/mo
Est. payment
Refinancing to a lower rate could help reduce your monthly payments and save thousands over the life of the loan.
$1,465/mo
Est. payment
Explore your selling options
Work with a Zillow partner agent
Leverage their expertise and Zillow's premium Showcase listings to get your home seen by more buyers.
Get startedList with your own agent
Get your home in front of millions of buyers by listing it on Zillow.
Learn how to do itSell it yourself
Take full control of how buyers see your home on Zillow by listing For Sale by Owner (FSBO).
List your homeWhat's special
Modern finishesSpacious deckQuartz countertopsSleek stainless steel appliancesOpen concept layoutAbundant natural lightUpgraded lighting
Zillow last checked:
Listing updated:
Listed by:
Amanda Oakley Cell:765-426-7606,
Trueblood Real Estate
Bought with:
John Townsend, RB18001755
Trueblood Real Estate
Source: IRMLS,MLS#: 202444454
Facts & features
Interior
Bedrooms & bathrooms
- Bedrooms: 3
- Bathrooms: 2
- Full bathrooms: 1
- 1/2 bathrooms: 1
- Main level bedrooms: 3
Bedroom 1
- Level: Main
Bedroom 2
- Level: Main
Kitchen
- Level: Main
- Area: 204
- Dimensions: 17 x 12
Living room
- Level: Main
- Area: 204
- Dimensions: 17 x 12
Heating
- Natural Gas, Forced Air
Cooling
- Central Air
Appliances
- Included: Dishwasher, Microwave, Refrigerator, Washer, Dryer-Electric, Electric Oven, Electric Range, Gas Water Heater
Features
- Ceiling Fan(s), Vaulted Ceiling(s)
- Basement: Crawl Space
- Has fireplace: No
Interior area
- Total structure area: 960
- Total interior livable area: 960 sqft
- Finished area above ground: 960
- Finished area below ground: 0
Property
Parking
- Total spaces: 1
- Parking features: Attached
- Attached garage spaces: 1
Features
- Levels: One
- Stories: 1
Lot
- Size: 10,454 Square Feet
- Dimensions: 85x125
- Features: Level, Flood Plain, 0-2.9999
Details
- Additional structures: Shed
- Parcel number: 790236300013.000023
Construction
Type & style
- Home type: SingleFamily
- Architectural style: Ranch
- Property subtype: Single Family Residence
Materials
- Vinyl Siding
Condition
- New construction: No
- Year built: 1986
Utilities & green energy
- Sewer: City
- Water: Well
Green energy
- Energy efficient items: Appliances, Doors, HVAC, Water Heater, Windows
Community & HOA
Community
- Subdivision: Lake Villa
Location
- Region: West Lafayette
Financial & listing details
- Tax assessed value: $143,300
- Annual tax amount: $633
- Date on market: 11/16/2024
- Listing terms: Cash,Conventional,FHA,VA Loan
Price history
| Date | Event | Price |
|---|---|---|
| 4/4/2025 | Sold | $235,000-2% |
Source:  IRMLS #202444454 Report a problem IRMLS #202444454 Report a problem | ||
| 3/2/2025 | Pending sale | $239,900 |
Source: IRMLS #202444454 Report a problem | ||
| 1/30/2025 | Price change | $239,900-2.1% |
Source: IRMLS #202444454 Report a problem | ||
| 1/4/2025 | Price change | $245,000-1.6% |
Source: IRMLS #202444454 Report a problem | ||
| 11/30/2024 | Price change | $249,000-2.4% |
Source: IRMLS #202444454 Report a problem | ||
| 11/16/2024 | Listed for sale | $255,000+15.9% |
Source: IRMLS #202444454 Report a problem | ||
| 6/8/2023 | Sold | $220,000 |
Source: IRMLS #202316878 Report a problem | ||
| 5/23/2023 | Pending sale | $220,000 |
Source: IRMLS #202316878 Report a problem | ||
| 5/23/2023 | Price change | $220,000+144.4% |
Source: IRMLS #202316878 Report a problem | ||
| 11/25/2022 | Pending sale | $90,000 |
Source: IRMLS #202247808 Report a problem | ||
| 11/23/2022 | Listed for sale | $90,000 |
Source: IRMLS #202247808 Report a problem | ||
Public tax history
| Year | Property taxes | Tax assessment |
|---|---|---|
| 2025 | $774 +24.2% | $143,300 +4% |
| 2024 | $623 -63.5% | $137,800 +13% |
| 2023 | $1,708 +245.9% | $122,000 +11% |
| 2022 | $494 +5.2% | $109,900 +4.2% |
| 2021 | $469 +3.4% | $105,500 |
| 2020 | $454 +26.8% | -- |
| 2019 | $358 +7% | $102,300 +12.8% |
| 2018 | $335 +2.7% | $90,700 +3.1% |
| 2017 | $326 | $88,000 +0.8% |
| 2016 | $326 +7.7% | $87,300 +8.9% |
| 2014 | $303 +15.1% | $80,200 +0.9% |
| 2013 | $263 | $79,500 +0.9% |
| 2012 | -- | $78,800 +9.4% |
| 2011 | -- | $72,000 |
| 2010 | -- | $72,000 |
| 2009 | $429 | $72,000 |
Find assessor info on the county website
Neighborhood: 47906
Nearby homes
- $256,9003 bd2 ba1.1k sqft4392 Lake Villa Ln, West Lafayette, IN 47906Off Market
- $248,2003 bd2 ba1.1k sqft4384 Lake Villa Ln, West Lafayette, IN 47906Off Market
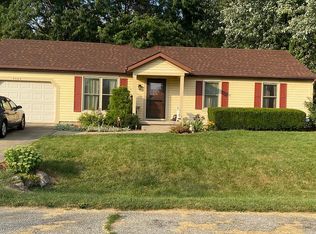
- $235,0003 bd2 ba1k sqft4385 Lake Villa Ln, West Lafayette, IN 47906Sold
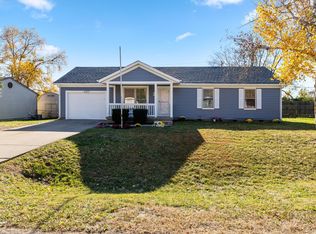
- $237,2003 bd2 ba1k sqft4389 Lake Villa Ln, W Lafayette, IN 47906Off Market

- $224,200-- bd1 ba1k sqft4396 Lake Villa Ln, West Lafayette, IN 47906Off Market
- $266,200-- bd2 ba1.4k sqft4380 Lake Villa Ln, West Lafayette, IN 47906Off Market
- $242,5003 bd2 ba1.1k sqft4381 Lake Villa Ln, West Lafayette, IN 47906Off Market
- $237,4003 bd2 ba1k sqft4393 Lake Villa Ln, West Lafayette, IN 47906Off Market
Nearby schools
GreatSchools rating
- 7/10Burnett Creek Elementary SchoolGrades: K-5Distance: 1.7 mi
- 9/10Battle Ground Middle SchoolGrades: 6-8Distance: 2.1 mi
- 9/10William Henry Harrison High SchoolGrades: 9-12Distance: 2 mi
Schools provided by the listing agent
- Elementary: Burnett Creek
- Middle: Battle Ground
- High: William Henry Harrison
- District: Tippecanoe School Corp.
Source: IRMLS. This data may not be complete. We recommend contacting the local school district to confirm school assignments for this home.


Get pre-qualified for a loan
At Zillow Home Loans, we can pre-qualify you in as little as 5 minutes with no impact to your credit score.An equal housing lender. NMLS #10287.
- Indiana
- Tippecanoe County
- West Lafayette
- 47906
- 4388 Lake Villa Ln
Nearby cities
Nearby neighborhoods
Nearby zip codes
Other West Lafayette Topics
