Skip main navigation
Sold for $525,000
  • $525,000

    4388 Mt Shavano Street, Brighton, CO 80601

    3beds
    1,886sqft
    Single Family Residence
    Built in 2019
    6,534 Square Feet Lot
    $509,600 Zestimate®
    $278/sqft
    $2,902 Estimated rent

    Home value

    $509,600

    $484,000 - $535,000

    $2,902/mo

    Zestimate® history
    Loading
    Loading...

    Owner options

    List your home for rent

    $2,902/mo

    Rent Zestimate®

    Find your next renter with Zillow Rental Manager. Plus, with online applications, you can quickly screen prospective tenants – for free.

    Learn more

    $2,902/mo

    Rent Zestimate®

    Refinance and save

    $3,387/mo

    Est. payment

    Refinancing to a lower rate could help reduce your monthly payments and save thousands over the life of the loan.

    See today's rates

    $3,387/mo

    Est. payment

    Explore your selling options

    Work with a Zillow partner agent

    Leverage their expertise and Zillow's premium Showcase listings to get your home seen by more buyers.

    Get started

    List with your own agent

    Get your home in front of millions of buyers by listing it on Zillow.

    Learn how to do it

    Sell it yourself

    Take full control of how buyers see your home on Zillow by listing For Sale by Owner (FSBO).

    List your home

    What's special

    Gas fireplaceTranquil fountainLow maintenance front yardStylish officeWhite quartz countersSpacious mudroomGourmet kitchen
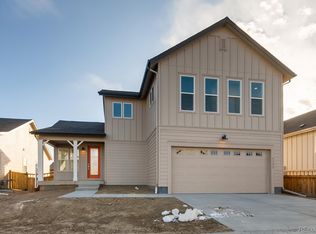
    Welcome to this beautiful Brighton Crossing ranch home where luxury living meets classic charm. The professionally landscaped exterior boasts serene flower beds, a covered front patio and low maintenance front yard. Step inside this beautifully designed residence and you will be greeted by open concept living. The stylish office is the perfect place to unwind and relax. Around the corner is a spacious mudroom with laundry and extra storage. Nearby are two additional well-appointed bedrooms offering comfort and convenience for family members or guests. The full bathroom is perfectly located in between both bedrooms. Down the hall you enter the focal point of the home and are greeted by the gourmet kitchen. This is a chef's delight with stainless steel appliances, white quartz counters and sleek extended white cabinetry. The gas stove, custom rangehood, large eat-in island and pantry w/ barn door are sure to impress. Off the kitchen is an oversized walk-in pantry with crawlspace access, ideal for your storage needs. The great dedicated dining space with designer lighting is a perfect place to savor a meal. The living room with shiplap accent wall and gas fireplace is the highlight of this bright space. As you ascend to the primary suite, you'll discover a lavish ensuite bathroom and a large wrap around closet. Step outside onto the back patio through the large sliding doors off the primary suite. The backyard is an oasis with professional landscaping, a tranquil fountain and extended patio perfect for grilling, lounging in the sun or entertaining guests. This remarkable home in Brighton Crossing offers premier amenities including Venture Center Water Park, Crossings Fitness Center, Bark Dog Park and numerous neighborhood parks. Near Barr Lake, Prairie Center, King Soopers Marketplace, Starbucks, shopping, dining and hwy access. This luxury ranch home is more than just a residence, it's a lifestyle. Don't miss the opportunity to call this masterpiece your new home!

    Zillow last checked:

    Listing updated:

    Listed by:

    Ryan Gantt 970-218-6074 gantt4homes@gmail.com,

    Farmhouse Realty

    Bought with:

    Breanna Barraza, 100093380

    West and Main Homes Inc

    Source: REcolorado as distributed by MLS GRID,MLS#: 6210385MLS Logo

    Facts & features

    Interior

    Bedrooms & bathrooms
    • Bedrooms: 3
    • Bathrooms: 2
    • Full bathrooms: 2
    • Main level bathrooms: 2
    • Main level bedrooms: 3
    Primary bedroom
    • Description: Spacious Primary Suite W/ Walk-Out Doors To The Backyard
    • Level: Main
    Bedroom
    • Description: Spacious W/ Walk In Closet
    • Level: Main
    Bedroom
    • Description: Large Windows With Closet
    • Level: Main
    Primary bathroom
    • Description: Large Shower, Ample Closet Space And Tall Ceilings
    • Level: Main
    Bathroom
    • Description: Shower/Tub Combo
    • Level: Main
    Bonus room
    • Description: Large Walk In Pantry With Access To Crawlspace
    • Level: Main
    Dining room
    • Description: Open Concept Dining With Designer Lighting
    • Level: Main
    Kitchen
    • Description: Chefs Dream, Stainless Steel Appliances, Large Quartz Island, White Cabinets, Gas Range, Custom Range Hood, Pantry W/Barndoor
    • Level: Main
    Laundry
    • Description: Laundry Room/Mud Room
    • Level: Main
    Living room
    • Description: Lots Of Windows, Gas Fireplace, Shiplap Accent Wall
    • Level: Main
    Office
    • Description: Great Office/Flex Room With Closet
    • Level: Main
    Heating
    • Forced Air, Natural Gas
    Cooling
    • Central Air
    Appliances
    • Included: Dishwasher, Disposal, Microwave, Range, Range Hood, Refrigerator
    • Laundry: In Unit
    Features
    • Kitchen Island, No Stairs, Open Floorplan, Pantry, Primary Suite, Quartz Counters, Smoke Free, Walk-In Closet(s)
    • Flooring: Carpet, Vinyl
    • Windows: Double Pane Windows
    • Basement: Crawl Space
    • Number of fireplaces: 1
    • Fireplace features: Gas, Living Room
    • Common walls with other units/homes: No Common Walls
    Interior area
    • Total structure area: 1,886
    • Total interior livable area: 1,886 sqft
    • Finished area above ground: 1,886

    Property

    Parking
    • Total spaces: 2
    • Parking features: Garage - Attached
    • Attached garage spaces: 2
    Features
    • Levels: One
    • Stories: 1
    • Patio & porch: Covered, Front Porch, Patio
    • Exterior features: Garden, Private Yard, Water Feature
    • Fencing: Full
    Lot
    • Size: 6,534 Square Feet
    Details
    • Parcel number: R0187681
    • Special conditions: Standard

    Construction

    Type & style
    • Home type: SingleFamily
    • Property subtype: Single Family Residence
    Materials
    • Frame
    • Foundation: Slab
    • Roof: Composition
    Condition
    • Year built: 2019

    Utilities & green energy

    • Sewer: Public Sewer
    • Water: Public
    • Utilities for property: Electricity Connected, Natural Gas Connected

    Community & HOA

    Community
    • Security: Carbon Monoxide Detector(s), Smoke Detector(s)
    • Subdivision: Brighton Crossing
    HOA
    • Has HOA: Yes
    • Amenities included: Clubhouse, Fitness Center, Playground, Pool
    • Services included: Trash
    • HOA fee: $282 quarterly
    • HOA name: Pinnacle Consulting Group, Inc.
    • HOA phone: 970-617-2462
    Location
    • Region: Brighton

    Financial & listing details

    • Price per square foot: $278/sqft
    • Tax assessed value: $528,000
    • Annual tax amount: $4,811
    • Date on market: 7/28/2023
    • Listing terms: Cash,Conventional,FHA,VA Loan
    • Exclusions: Sellers Personal Property, Flower Planters, Tv(S), Speakers, Bike/Bike Rack, Garage Freezer, Hot Tub, Washer, Dryer, Firepit, Curtains, Curtain Rods.
    • Ownership: Individual
    • Electric utility on property: Yes

    Price history

    DateEventPrice
    11/17/2023Sold$525,000-1.5%$278/sqft
    Source: REcolorado as distributed by MLS GRID #6210385 Report a problem
    10/14/2023Pending sale$532,900$283/sqft
    Source: REcolorado as distributed by MLS GRID #6210385 Report a problem
    9/17/2023Price change$532,900-1.3%$283/sqft
    Source: REcolorado as distributed by MLS GRID #6210385 Report a problem
    8/23/2023Price change$539,900-1.8%$286/sqft
    Source: REcolorado as distributed by MLS GRID #6210385 Report a problem
    7/28/2023Listed for sale$550,000+34.4%$292/sqft
    Source: REcolorado as distributed by MLS GRID #6210385 Report a problem
    5/29/2019Sold$409,377$217/sqft
    Source: Public Record Report a problem

    Public tax history

    YearProperty taxesTax assessment
    2025$5,676 -9.5%$33,000 -14%
    2024$6,274 +30.4%$38,360
    2023$4,811 -0.1%$38,360 +37.9%
    2022$4,814 $27,810 -2.8%
    2021-- $28,610 +25.4%
    2020$3,809 $22,820
    2019$3,809 +72.8%$22,820 +68.4%
    2018$2,205 $13,550 +5.4%
    2017$2,205 $12,860 +1101.9%
    2016-- $1,070
    Find assessor info on the county website

    Neighborhood: 80601

    Nearby schools

    GreatSchools rating
    Schools provided by the listing agent
    • Elementary: Mary E Pennock
    • Middle: Overland Trail
    • High: Brighton
    • District: School District 27-J

    Source: REcolorado as distributed by MLS GRID. This data may not be complete. We recommend contacting the local school district to confirm school assignments for this home.

    Get a cash offer in 3 minutes
    Find out how much your home could sell for in as little as 3 minutes with a no-obligation cash offer.
    Estimated market value
    $509,600
    Get a cash offer in 3 minutes
    Find out how much your home could sell for in as little as 3 minutes with a no-obligation cash offer.
    Estimated market value
    $509,600