Skip main navigation
Sold for $1,250,000
  • $1,250,000

    4388 Pecos Street, Denver, CO 80211

    4beds
    2,269sqft
    Single Family Residence
    Built in 2023
    4,381 Square Feet Lot
    $1,189,800 Zestimate®
    $551/sqft
    $5,436 Estimated rent

    Home value

    $1,189,800

    $1.13M - $1.25M

    $5,436/mo

    Zestimate® history
    Loading
    Loading...

    Owner options

    List your home for rent

    $5,436/mo

    Rent Zestimate®

    Find your next renter with Zillow Rental Manager. Plus, with online applications, you can quickly screen prospective tenants – for free.

    Learn more

    $5,436/mo

    Rent Zestimate®

    Refinance and save

    $5,795/mo

    Est. payment

    Refinancing to a lower rate could help reduce your monthly payments and save thousands over the life of the loan.

    See today's rates

    $5,795/mo

    Est. payment

    Explore your selling options

    Work with a Zillow partner agent

    Leverage their expertise and Zillow's premium Showcase listings to get your home seen by more buyers.

    Get started

    List with your own agent

    Get your home in front of millions of buyers by listing it on Zillow.

    Learn how to do it

    Sell it yourself

    Take full control of how buyers see your home on Zillow by listing For Sale by Owner (FSBO).

    List your home

    What's special

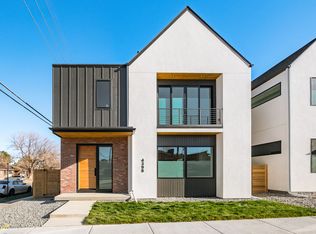
    Introducing a contemporary yet classic Sunnyside home designed for spacious living. Flooded with natural light, the generous living areas are both inviting and functional, accommodating your furniture and style effortlessly. With a formal dining area, open-concept kitchen, and a cozy gas fireplace, the main level suits any occasion, complemented by an office/non-conforming 4th bedroom. Upstairs boasts three bedrooms, all with their own en-suite bathrooms, and an additional den/flex space that could be converted into another bedroom in the future. The rare, attached garage features an EV charger and ample storage, while the oversized backyard adds additional room to entertain with seamless indoor-outdoor living with floor-to-ceiling glass sliding doors. Prime location near Huckleberry Roasters Coffee and Sunnyside's vibrant dining scene just blocks away.

    Zillow last checked:

    Listing updated:

    Listed by:

    Tim Walker 720-937-6651 tim@fivefourrealestate.com,

    Five Four Real Estate, LLC

    Bought with:

    Korey Wacker, 100067620

    NAV Real Estate

    Source: REcolorado as distributed by MLS GRID,MLS#: 3454961MLS Logo

    Facts & features

    Interior

    Bedrooms & bathrooms
    • Bedrooms: 4
    • Bathrooms: 4
    • Full bathrooms: 2
    • 3/4 bathrooms: 1
    • 1/2 bathrooms: 1
    • Main level bathrooms: 1
    Primary bedroom
    • Level: Upper
    Bedroom
    • Level: Upper
    Bedroom
    • Level: Upper
    Bedroom
    • Description: Non-Conforming Loft
    • Level: Upper
    Primary bathroom
    • Level: Upper
    Bathroom
    • Level: Upper
    Bathroom
    • Level: Upper
    Bathroom
    • Level: Main
    Great room
    • Level: Main
    Office
    • Level: Main
    Heating
    • Forced Air
    Cooling
    • Central Air
    Appliances
    • Included: Dishwasher, Disposal, Microwave, Oven, Refrigerator
    Features
    • Windows: Double Pane Windows
    • Basement: Crawl Space
    • Number of fireplaces: 1
    • Fireplace features: Family Room
    • Common walls with other units/homes: No Common Walls
    Interior area
    • Total structure area: 2,269
    • Total interior livable area: 2,269 sqft
    • Finished area above ground: 2,269

    Property

    Parking
    • Total spaces: 2
    • Parking features: Electric Vehicle Charging Station(s), Floor Coating, Insulated Garage, Oversized
    • Attached garage spaces: 2
    Features
    • Levels: Two
    • Stories: 2
    • Patio & porch: Covered, Front Porch
    • Exterior features: Lighting, Private Yard
    Lot
    • Size: 4,381 sqft
    Details
    • Parcel number: 0221408043000
    • Zoning: U-TU-C
    • Special conditions: Standard

    Construction

    Type & style
    • Home type: SingleFamily
    • Architectural style: Contemporary
    • Property subtype: Single Family Residence
    Materials
    • Frame
    • Foundation: Concrete Perimeter
    • Roof: Composition
    Condition
    • New Construction
    • New construction: Yes
    • Year built: 2023
    Details
    • Warranty included: Yes

    Utilities & green energy

    • Electric: 220 Volts, 220 Volts in Garage
    • Sewer: Public Sewer
    • Water: Public
    Green energy
    • Energy efficient items: HVAC, Lighting, Water Heater

    Community & neighborhood

    Location
    • Region: Denver
    • Subdivision: Sunnyside

    Other

    Other facts
    • Listing terms: Cash,Conventional,Jumbo
    • Ownership: Corporation/Trust

    Price history

    DateEventPrice
    2/16/2024Sold$1,250,000$551/sqft
    Source: REcolorado as distributed by MLS GRID #3454961 Report a problem
    1/17/2024Pending sale$1,250,000$551/sqft
    Source: REcolorado as distributed by MLS GRID #3454961 Report a problem

    Public tax history

    Tax history is unavailable.

    Neighborhood: Sunnyside

    Nearby schools

    GreatSchools rating
    Schools provided by the listing agent
    • Elementary: Trevista at Horace Mann
    • Middle: Skinner
    • High: North
    • District: Denver 1

    Source: REcolorado as distributed by MLS GRID. This data may not be complete. We recommend contacting the local school district to confirm school assignments for this home.

    Get a cash offer in 3 minutes
    Find out how much your home could sell for in as little as 3 minutes with a no-obligation cash offer.
    Estimated market value
    $1,189,800
    Get a cash offer in 3 minutes
    Find out how much your home could sell for in as little as 3 minutes with a no-obligation cash offer.
    Estimated market value
    $1,189,800