Skip main navigation
Sold for $579,000
  • $579,000

    4388 S Cherokee Street, Englewood, CO 80110

    3beds
    1,532sqft
    Single Family Residence
    Built in 1989
    6,490 Square Feet Lot
    $581,600 Zestimate®
    $378/sqft
    $2,844 Estimated rent

    Home value

    $581,600

    $553,000 - $611,000

    $2,844/mo

    Zestimate® history
    Loading
    Loading...

    Owner options

    List your home for rent

    $2,844/mo

    Rent Zestimate®

    Find your next renter with Zillow Rental Manager. Plus, with online applications, you can quickly screen prospective tenants – for free.

    Learn more

    $2,844/mo

    Rent Zestimate®

    Refinance and save

    $3,358/mo

    Est. payment

    Refinancing to a lower rate could help reduce your monthly payments and save thousands over the life of the loan.

    See today's rates

    $3,358/mo

    Est. payment

    Explore your selling options

    Work with a Zillow partner agent

    Leverage their expertise and Zillow's premium Showcase listings to get your home seen by more buyers.

    Get started

    List with your own agent

    Get your home in front of millions of buyers by listing it on Zillow.

    Learn how to do it

    Sell it yourself

    Take full control of how buyers see your home on Zillow by listing For Sale by Owner (FSBO).

    List your home

    What's special

    Overhead storageModern styleQuartz countertopsDownstairs spaceGreat spaceLots of windowsOpen floor plan
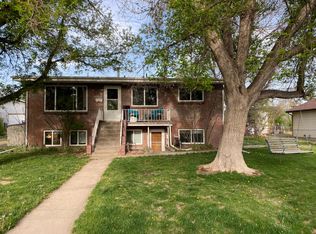
    Finally a home that offers it all AND a bit more! Seller is giving buyer a $13,000 concession at closing and get a 1 YEAR Home Warranty from us! Come and check out this fully updated move-in ready home in Englewood, there is no property like this one for sale! Home offers great space, 3 bedrooms, 2 bathrooms, 2 seperate living spaces, downstairs kitchenette, stunning skylights and vaulted ceilings, TRUE oversized 2 car garage, wrap around patio, and already installed hot tub connections for those that like to relax after a long day! Nestled in the desirable Wollenwebers Broadway Height this upgraded home is sure to impress, offering vaulted ceilings, fully upgraded kitchen & bathrooms, & if that's not enough potential for passive income with the downstairs space, you'll never want to leave! The open floor plan creates an inviting harmonious blend of traditional and modern style and allows for a spacious living area that you can truly make your own. The kitchen has been fully updated with all new cabinets, quartz countertops, new deep sink, custom shelving, and stainless steel appliances along with lots of windows and skylights in the main level that encapsulates all natural sunlight! Bathrooms have been updated with custom design title work, vanities and wait to see the shower head downstairs! Not only does this property have an abundance of style but it also offers convenience with its 1 bedroom 1 bath basement apartment complete with it's own kitchenette with direct access from the back door of the property. Perfect to use as a mother-in-law suite. Garage with overhead storage & workbench - 10' tall fit all your toys here!!! Lastly, enjoy of the unbelievable location with everything South Broadway has to offer, shops, restaurants & parks!

    Zillow last checked:

    Listing updated:

    Listed by:

    Cinthia Gonzalez 303-505-1471,

    Brokers Guild Real Estate,

    Erika Gonzalez-Pena 720-838-9005,

    Brokers Guild Real Estate

    Bought with:

    Mor Zucker, 100049542

    LIV Sotheby's International Realty

    Source: REcolorado as distributed by MLS GRID,MLS#: 7589555MLS Logo

    Facts & features

    Interior

    Bedrooms & bathrooms
    • Bedrooms: 3
    • Bathrooms: 2
    • Full bathrooms: 1
    • 3/4 bathrooms: 1
    • Main level bathrooms: 1
    • Main level bedrooms: 2
    Primary bedroom
    • Description: Walk-In Closet, Private Access To Full Bath
    • Level: Main
    Bedroom
    • Description: Next To Bathroom
    • Level: Main
    Bedroom
    • Description: Walking Closet, Egress Window, Natural Light
    • Level: Basement
    Bathroom
    • Description: Skylight, Access To Primary Bedroom
    • Level: Main
    Bathroom
    • Description: Double Sink, New Tile Work, Large Over Head Shower Head
    • Level: Basement
    Family room
    • Description: Downstairs Additional Family Space
    • Level: Basement
    Kitchen
    • Description: Skylight, Ample Countertop Cook Space, A Lot Of Cabinets For Storage, Window Oversees Backyard
    • Level: Main
    Laundry
    • Description: New W/D Connections
    • Level: Basement
    Living room
    • Description: Gas Fireplace, Vaulted Ceilings, Surrounded By Windows
    • Level: Main
    Heating
    • Forced Air
    Cooling
    • Air Conditioning-Room
    Appliances
    • Included: Dishwasher, Disposal, Microwave, Range, Range Hood, Refrigerator
    • Laundry: In Unit
    Features
    • Ceiling Fan(s), High Ceilings, Open Floorplan, Quartz Counters, Vaulted Ceiling(s), Walk-In Closet(s), Wet Bar
    • Flooring: Carpet, Tile, Wood
    • Windows: Double Pane Windows
    • Basement: Daylight,Exterior Entry,Finished,Full
    • Number of fireplaces: 1
    • Fireplace features: Living Room
    • Common walls with other units/homes: No Common Walls
    Interior area
    • Total structure area: 1,532
    • Total interior livable area: 1,532 sqft
    • Finished area above ground: 960
    • Finished area below ground: 572

    Property

    Parking
    • Total spaces: 5
    • Parking features: Exterior Access Door, Lighted, Oversized, Oversized Door, Storage
    • Garage spaces: 2
    • Details: Off Street Spaces: 3
    Accessibility
    • Accessibility features: Accessible Approach with Ramp
    Features
    • Levels: One
    • Stories: 1
    • Patio & porch: Covered, Front Porch, Wrap Around
    • Exterior features: Private Yard, Rain Gutters
    • Fencing: Full
    Lot
    • Size: 6,490 Square Feet
    • Features: Landscaped, Level
    Details
    • Parcel number: 207710203010
    • Special conditions: Standard

    Construction

    Type & style
    • Home type: SingleFamily
    • Architectural style: Contemporary
    • Property subtype: Single Family Residence
    Materials
    • Frame, Vinyl Siding
    • Foundation: Slab
    • Roof: Composition
    Condition
    • Updated/Remodeled
    • Year built: 1989

    Utilities & green energy

    • Sewer: Public Sewer
    • Water: Public
    • Utilities for property: Natural Gas Available

    Community & HOA

    Community
    • Security: Carbon Monoxide Detector(s), Smoke Detector(s)
    • Subdivision: Wollenwebers Heights
    HOA
    • Has HOA: No
    Location
    • Region: Englewood

    Financial & listing details

    • Price per square foot: $378/sqft
    • Tax assessed value: $602,600
    • Annual tax amount: $1,981
    • Date on market: 9/26/2023
    • Listing terms: 1031 Exchange,Cash,Conventional,FHA,Other,USDA Loan,VA Loan
    • Exclusions: Staging Items
    • Ownership: Individual
    • Electric utility on property: Yes
    • Road surface type: Paved

    Price history

    DateEventPrice
    1/2/2024Sold$579,000-1%$378/sqft
    Source: REcolorado as distributed by MLS GRID #7589555 Report a problem
    12/5/2023Pending sale$584,900$382/sqft
    Source: REcolorado as distributed by MLS GRID #7589555 Report a problem
    11/28/2023Price change$584,900-1.7%$382/sqft
    Source: REcolorado as distributed by MLS GRID #7589555 Report a problem
    11/2/2023Price change$595,000-2.3%$388/sqft
    Source: REcolorado as distributed by MLS GRID #7589555 Report a problem
    10/18/2023Price change$609,000-1.6%$398/sqft
    Source: REcolorado as distributed by MLS GRID #7589555 Report a problem
    9/26/2023Listed for sale$618,900+43.9%$404/sqft
    Source: REcolorado as distributed by MLS GRID #7589555 Report a problem
    7/14/2023Sold$430,000$281/sqft
    Source: Public Record Report a problem

    Public tax history

    YearProperty taxesTax assessment
    2025$3,114 +16.9%$37,663 -3.6%
    2024$2,663 +34.4%$39,054 -13.8%
    2023$1,981 -1.8%$45,326 +48.1%
    2022$2,017 $30,600 -4.9%
    2021-- $32,176 +28.2%
    2020$1,581 +6.6%$25,097
    2019$1,483 $25,097 +11.3%
    2018$1,483 +0.9%$22,558
    2017$1,469 $22,558 +24.7%
    2016-- $18,093
    2015-- $18,093 +57.2%
    2014$684 +63.4%$11,510 -10.8%
    2013$419 -44.5%$12,910
    2011$754 +1.1%$12,910 +6.2%
    2010$746 +40.4%$12,160
    2009$531 $12,160 -26.9%
    2007-- $16,636 -1.6%
    2006-- $16,899
    2005-- $16,899 +3.2%
    2002$1,016 +1.2%$16,380 +6.6%
    2001$1,004 $15,360
    Find assessor info on the county website

    Neighborhood: Jason Park

    Nearby schools

    GreatSchools rating
    Schools provided by the listing agent
    • Elementary: Clayton
    • Middle: Englewood
    • High: Englewood
    • District: Englewood 1

    Source: REcolorado as distributed by MLS GRID. This data may not be complete. We recommend contacting the local school district to confirm school assignments for this home.

    Get a cash offer in 3 minutes
    Find out how much your home could sell for in as little as 3 minutes with a no-obligation cash offer.
    Estimated market value
    $581,600
    Get a cash offer in 3 minutes
    Find out how much your home could sell for in as little as 3 minutes with a no-obligation cash offer.
    Estimated market value
    $581,600