Skip main navigation
Off market
  • $329,400

    4388 Sandra Kay Ln, Newburgh, IN 47630

    4beds
    2,412sqft
    SingleFamily
    Built in 1997
    0.26 Acres Lot
    $329,400 Zestimate®
    $137/sqft
    $2,753 Estimated rent

    Home value

    $329,400

    $313,000 - $346,000

    $2,753/mo

    Zestimate® history
    Loading
    Loading...

    Owner options

    List your home for rent

    $2,753/mo

    Rent Zestimate®

    Find your next renter with Zillow Rental Manager. Plus, with online applications, you can quickly screen prospective tenants – for free.

    Learn more

    $2,753/mo

    Rent Zestimate®

    Refinance and save

    $1,982/mo

    Est. payment

    Refinancing to a lower rate could help reduce your monthly payments and save thousands over the life of the loan.

    See today's rates

    $1,982/mo

    Est. payment

    Explore your selling options

    Work with a Zillow partner agent

    Leverage their expertise and Zillow's premium Showcase listings to get your home seen by more buyers.

    Get started

    List with your own agent

    Get your home in front of millions of buyers by listing it on Zillow.

    Learn how to do it

    Sell it yourself

    Take full control of how buyers see your home on Zillow by listing For Sale by Owner (FSBO).

    List your home

    What's special

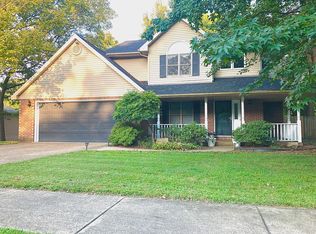
    OPEN HOUSE June 14th NOON - 1:30 Welcome to Newburgh's' highly desirable Summer Creek. This 4 bedroom home boasts a Spacious Eat in Kitchen, Mature Trees, private patio area and Great floor plan ! Kitchen has ceramic tile with stainless steel appliances and an abundance of cabinets and counter-top space. Main level also offers a formal dining room, used as an office/play area. A family room with three large windows surrounding gas log fireplace offers a great view of the backyard. Upstairs you will find a well located Laundry room, 4 Bedrooms and extra wide Hall which accommodates a desk ! The Spacious and Private master suite offers separate shower and tub, ceramic tile, and huge walk in closet. You will surely enjoy the manicured Lawn and Generous Sized Patio. This home offers storage galore with extra deep closets, under stair closet and 16 X 12 Storage Barn. The 2.5 car side-load garage adds to the curb appeal. Average Vectren billing is $210.00. CONVENTIONAL OR Cash terms only, must have proof of financing. Home Warranty is included !

    This property is off market, which means it's not currently listed for sale or rent on Zillow. This may be different from what's available on other websites or public sources.

    Facts & features

    Interior

    Bedrooms & bathrooms
    • Bedrooms: 4
    • Bathrooms: 3
    • Full bathrooms: 2
    • 1/2 bathrooms: 1
    • Main level bathrooms: 1
    Heating
    • Forced air, Electric, Gas
    Cooling
    • Central
    Appliances
    • Included: Dishwasher, Microwave, Range / Oven, Refrigerator
    • Laundry: Main
    Features
    • Walk-In Closet(s), Eat-in Kitchen, Formal Dining Room, Soaking Tub, Open Floorplan, 1st Bdrm En Suite
    • Flooring: Tile, Carpet
    • Basement: None
    • Has fireplace: Yes
    • Fireplace features: Gas Log, Living/Great Rm
    Interior area
    • Total interior livable area: 2,412 sqft
    • Finished area below ground: 0

    Property

    Parking
    • Total spaces: 2
    • Parking features: Garage - Attached
    Features
    • Patio & porch: Porch, Patio Open
    • Exterior features: Vinyl
    • Fencing: Privacy
    Lot
    • Size: 0.26 Acres
    • Features: Level, Rural Subdivision
    Details
    • Parcel number: 871225102016000019

    Construction

    Type & style
    • Home type: SingleFamily
    • Architectural style: Traditional, New England
    Materials
    • Frame
    • Foundation: Crawl/Raised
    • Roof: Composition
    Condition
    • Year built: 1997

    Utilities & green energy

    • Sewer: City
    • Water: City

    Community & neighborhood

    Location
    • Region: Newburgh

    Other

    Other facts
    • Flooring: Carpet, Tile
    • Heating: Forced Air, Natural Gas
    • Appliances: Dishwasher, Refrigerator, Microwave, Electric Range, Gas Water Heater
    • FireplaceYN: true
    • GarageYN: true
    • AttachedGarageYN: true
    • HeatingYN: true
    • CoolingYN: true
    • FoundationDetails: Slab
    • FireplacesTotal: 1
    • RoomsTotal: 8
    • ConstructionMaterials: Vinyl Siding, Aluminum Siding
    • Roof: Composition
    • LotFeatures: Level, Rural Subdivision
    • ArchitecturalStyle: Traditional, New England
    • HomeWarrantyYN: True
    • MainLevelBathrooms: 1
    • Fencing: Privacy
    • FarmLandAreaUnits: Square Feet
    • ParkingFeatures: Attached, Concrete
    • LaundryFeatures: Main
    • FireplaceFeatures: Gas Log, Living/Great Rm
    • CoveredSpaces: 2.5
    • Cooling: Central Air
    • OpenParkingYN: true
    • PatioAndPorchFeatures: Porch, Patio Open
    • InteriorFeatures: Walk-In Closet(s), Eat-in Kitchen, Formal Dining Room, Soaking Tub, Open Floorplan, 1st Bdrm En Suite
    • BelowGradeFinishedArea: 0
    • RoomDiningRoomLevel: Main
    • RoomKitchenLevel: Main
    • RoomLivingRoomLevel: Main
    • RoomBedroom2Level: Upper
    • RoomBedroom1Level: Upper
    • RoomBedroom3Level: Upper
    • RoomBedroom4Level: Upper
    • WaterSource: City
    • Sewer: City
    • MlsStatus: Pending

    Price history

    DateEventPrice
    7/20/2020Sold$230,000+0%$95/sqft
    Source: Agent Provided Report a problem
    6/15/2020Listed for sale$229,900$95/sqft
    Source: FC TUCKER EMGE REALTORS #202022037 Report a problem
    6/15/2020Pending sale$229,900$95/sqft
    Source: FC TUCKER EMGE REALTORS #202022037 Report a problem
    6/13/2020Listed for sale$229,900+68%$95/sqft
    Source: FC TUCKER EMGE REALTORS #202022037 Report a problem
    1/7/2005Sold$136,820$57/sqft
    Source: Public Record Report a problem

    Public tax history

    YearProperty taxesTax assessment
    2025$1,757 +3.2%$249,200 +2.1%
    2024$1,704 -5.6%$244,100 +2.6%
    2023$1,805 +17.6%$238,000 -0.5%
    2022$1,536 +7.9%$239,200 +20.3%
    2021$1,423 +4.7%$198,800 +8%
    2020$1,360 +2.2%$184,100 +3.3%
    2019$1,331 +2.1%$178,300 +3.3%
    2018$1,303 +6.5%$172,600 +1.1%
    2017$1,224 +3.3%$170,700 +4.3%
    2016$1,185 +0.9%$163,600 -2.4%
    2014$1,175 +18.6%$167,700 +10.8%
    2013$990 +1.6%$151,400 +2.4%
    2012$975 -12.9%$147,900 -7.7%
    2011$1,119 +4.9%$160,300 +1.6%
    2010$1,067 -0.3%$157,800 -1.7%
    2009$1,070 +6.7%$160,500 +1.6%
    2007$1,004 -40.8%$157,900 -8%
    2006$1,694 $171,600
    2005-- $171,600

    Find assessor info on the county website

    Neighborhood: 47630

    Nearby schools

    GreatSchools rating
    Schools provided by the listing agent
    • Elementary: Sharon
    • Middle: Castle North
    • High: Castle
    • District: Warrick County School Corp.

    Source: The MLS. This data may not be complete. We recommend contacting the local school district to confirm school assignments for this home.

    Get pre-qualified for a loan
    At Zillow Home Loans, we can pre-qualify you in as little as 5 minutes with no impact to your credit score.

    An equal housing lender. NMLS #10287.

    Sell for more on Zillow
    Get a Zillow Showcase℠ listing at no additional cost and you could sell for .
    $329,400
    2% more
    +$6,588
    With Zillow Showcase(estimated)
    $335,988