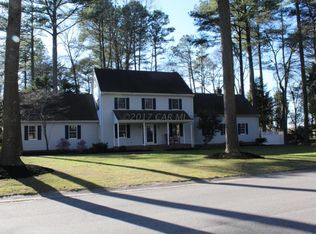
Nestled in the peaceful Coulbourn Mill Village, this charming home with 3 bedrooms and 2.5 baths offers the perfect blend of comfort and functionality. The sunken family room, featuring a cozy gas fireplace, is an ideal spot to unwind. The spacious kitchen, complete with stainless steel appliances and granite countertops, is truly a chef’s dream. The master suite serves as a true retreat with a walk-in closet and private bath, creating the perfect space to relax. Upstairs, you’ll find a bonus room that can be easily customized for your needs. Throughout the home, a combination of carpet and LVP flooring adds warmth and style. Step outside to your large, beautifully maintained backyard, complete with a screened-in porch perfect for outdoor activities and entertaining. The property sits on more than half an acre, providing ample space for relaxation and recreation. For car enthusiasts or hobbyists, this home features a Detached 5-car heated garage that offers plenty of room, and above it, you'll find a versatile studio with both AC and heat. This fully landscaped property, with mature trees and a serene atmosphere, makes this home a true gem. Located within an hour's drive of Ocean City, it offers both tranquility and convenience. If you're looking for a home that’s as comfortable as it is beautiful, this is the one for you!
Sold for $510,000
$510,000
4388 Sturbridge Dr, Salisbury, MD 21804
3beds
2,376sqft
Single Family Residence
Built in 1987
0.6 Acres Lot
$521,800 Zestimate®
$215/sqft
$2,632 Estimated rent
Home value
$521,800
$438,000 - $621,000
$2,632/mo
Zestimate® history
Owner options
List your home for rent
$2,632/mo
Rent Zestimate®
Find your next renter with Zillow Rental Manager. Plus, with online applications, you can quickly screen prospective tenants – for free.
$2,632/mo
Rent Zestimate®
Refinance and save
$3,159/mo
Est. payment
Refinancing to a lower rate could help reduce your monthly payments and save thousands over the life of the loan.
$3,159/mo
Est. payment
Explore your selling options
Work with a Zillow partner agent
Leverage their expertise and Zillow's premium Showcase listings to get your home seen by more buyers.
Get startedList with your own agent
Get your home in front of millions of buyers by listing it on Zillow.
Learn how to do itSell it yourself
Take full control of how buyers see your home on Zillow by listing For Sale by Owner (FSBO).
List your homeWhat's special
Cozy gas fireplaceWalk-in closetPrivate bathCarpet and lvp flooringMature treesLarge beautifully maintained backyardStainless steel appliances
Zillow last checked:
Listing updated:
Listed by:
Evelyn Briele 443-235-9326,
Coldwell Banker Realty
Bought with:
Caleb Brady, 660718
Real Broker, LLC
Source: Bright MLS,MLS#: MDWC2017180
Facts & features
Interior
Bedrooms & bathrooms
- Bedrooms: 3
- Bathrooms: 3
- Full bathrooms: 2
- 1/2 bathrooms: 1
- Main level bathrooms: 2
- Main level bedrooms: 3
Basement
- Area: 0
Heating
- Heat Pump, Electric
Cooling
- Heat Pump, Electric
Appliances
- Included: Microwave, Dishwasher, Oven, Down Draft, Refrigerator, Stainless Steel Appliance(s), Water Heater, Electric Water Heater
- Laundry: Hookup
Features
- Bathroom - Walk-In Shower, Built-in Features, Dry Wall
- Flooring: Carpet, Luxury Vinyl
- Has basement: No
- Number of fireplaces: 1
- Fireplace features: Other, Gas/Propane, Pellet Stove
Interior area
- Total structure area: 2,376
- Total interior livable area: 2,376 sqft
- Finished area above ground: 2,376
- Finished area below ground: 0
Property
Parking
- Total spaces: 5
- Parking features: Garage Faces Front, Garage Faces Rear, Garage Door Opener, Oversized, Storage, Detached, Driveway
- Garage spaces: 5
- Has uncovered spaces: Yes
Accessibility
- Accessibility features: 2+ Access Exits
Features
- Levels: Two
- Stories: 2
- Patio & porch: Patio, Deck, Porch, Screened
- Pool features: None
Lot
- Size: 0.6 Acres
Details
- Additional structures: Above Grade, Below Grade, Outbuilding
- Parcel number: 2308025517
- Zoning: RESIDENTIAL
- Special conditions: Standard
Construction
Type & style
- Home type: SingleFamily
- Architectural style: Cape Cod
- Property subtype: Single Family Residence
Materials
- Combination
- Foundation: Block
- Roof: Architectural Shingle
Condition
- Excellent
- New construction: No
- Year built: 1987
Utilities & green energy
- Sewer: On Site Septic
- Water: Well
Community & HOA
Community
- Subdivision: Coulbourne Mill Village
HOA
- Has HOA: Yes
- HOA fee: $100 annually
Location
- Region: Salisbury
Financial & listing details
- Price per square foot: $215/sqft
- Tax assessed value: $381,567
- Annual tax amount: $3,658
- Date on market: 3/21/2025
- Listing agreement: Exclusive Right To Sell
- Listing terms: Conventional,Cash,FHA
- Exclusions: Washer / Dryer
- Ownership: Fee Simple
Price history
| Date | Event | Price |
|---|---|---|
| 4/24/2025 | Sold | $510,000+2%$215/sqft |
Source:  Bright MLS #MDWC2017180 Report a problem Bright MLS #MDWC2017180 Report a problem | ||
| 3/24/2025 | Pending sale | $499,9000%$210/sqft |
Source: Bright MLS #MDWC2017180 Report a problem | ||
| 3/21/2025 | Listed for sale | $499,999$210/sqft |
Source: Bright MLS #MDWC2017180 Report a problem | ||
Public tax history
| Year | Property taxes | Tax assessment |
|---|---|---|
| 2025 | $3,851 +5.3% | $411,200 +7.8% |
| 2024 | $3,658 +4.2% | $381,567 +8.4% |
| 2023 | $3,511 +6.9% | $351,933 +9.2% |
| 2022 | $3,284 -0.4% | $322,300 +1.7% |
| 2021 | $3,297 +1.8% | $316,800 +1.8% |
| 2020 | $3,239 +1.2% | $311,300 +1.8% |
| 2019 | $3,201 +4.3% | $305,800 +4.8% |
| 2018 | $3,070 +2.9% | $291,867 +5% |
| 2017 | $2,983 +10.1% | $277,933 +5.3% |
| 2016 | $2,709 | $264,000 |
| 2015 | $2,709 | $264,000 |
| 2014 | $2,709 | $264,000 -19.3% |
| 2013 | -- | $327,100 +3.2% |
| 2012 | -- | $316,947 +3.3% |
| 2011 | -- | $306,793 +3.4% |
| 2010 | -- | $296,640 +7.2% |
| 2009 | -- | $276,806 +7.7% |
| 2008 | -- | $256,973 +8.4% |
| 2007 | -- | $237,140 +5.1% |
| 2006 | -- | $225,530 +5.4% |
| 2005 | -- | $213,920 +5.7% |
| 2004 | -- | $202,310 +8.8% |
| 2003 | -- | $185,910 +9.7% |
| 2002 | -- | $169,510 +10.7% |
| 2001 | -- | $153,110 |
Find assessor info on the county website
Neighborhood: 21804
Nearby homes
- $416,1004 bd4 ba2.9k sqft4398 Sturbridge Dr, Salisbury, MD 21804Off Market
- $492,200-- bd3 ba3.2k sqft4406 Sturbridge Dr, Salisbury, MD 21804Off Market
- $360,7003 bd3 ba2k sqft4414 Sturbridge Dr, Salisbury, MD 21804Off Market
- $468,1004 bd3 ba3k sqft4372 Sturbridge Dr, Salisbury, MD 21804Off Market
- $444,200-- bd2 ba2.7k sqft4401 Sturbridge Dr, Salisbury, MD 21804Off Market
- $416,4004 bd3 ba2.3k sqft4381 Sturbridge Dr, Salisbury, MD 21804Off Market
- $381,700-- bd2 ba2.2k sqft4409 Sturbridge Dr, Salisbury, MD 21804Off Market
- $400,0004 bd4 ba2.4k sqft29966 Olde Salem Ct, Salisbury, MD 21804Sold
Nearby schools
GreatSchools rating
- NAFruitland Primary SchoolGrades: PK-2Distance: 2 mi
- 6/10Bennett Middle SchoolGrades: 6-8Distance: 3 mi
- 5/10Parkside High SchoolGrades: 9-12Distance: 2.4 mi
Schools provided by the listing agent
- District: Wicomico County Public Schools
Source: Bright MLS. This data may not be complete. We recommend contacting the local school district to confirm school assignments for this home.
Get a cash offer in 3 minutes
Find out how much your home could sell for in as little as 3 minutes with a no-obligation cash offer.
Estimated market value
$521,800
Get a cash offer in 3 minutes
Find out how much your home could sell for in as little as 3 minutes with a no-obligation cash offer.
Estimated market value
$521,800
- Maryland
- Wicomico County
- Salisbury
- 21804
- 4388 Sturbridge Dr
Nearby cities
Nearby neighborhoods
Nearby zip codes
Other Salisbury Topics
