Skip main navigation
Sold for $307,764
  • $307,764

    4388 Tiffin Ave, Spring Hill, FL 34609

    2beds
    1,764sqft
    Single Family Residence
    Built in 1987
    0.35 Acres Lot
    $301,700 Zestimate®
    $174/sqft
    $2,206 Estimated rent

    Home value

    $301,700

    $269,000 - $341,000

    $2,206/mo

    Zestimate® history
    Loading
    Loading...

    Owner options

    List your home for rent

    $2,206/mo

    Rent Zestimate®

    Find your next renter with Zillow Rental Manager. Plus, with online applications, you can quickly screen prospective tenants – for free.

    Learn more

    $2,206/mo

    Rent Zestimate®

    Refinance and save

    $2,038/mo

    Est. payment

    Refinancing to a lower rate could help reduce your monthly payments and save thousands over the life of the loan.

    See today's rates

    $2,038/mo

    Est. payment

    Explore your selling options

    Work with a Zillow partner agent

    Leverage their expertise and Zillow's premium Showcase listings to get your home seen by more buyers.

    Get started

    List with your own agent

    Get your home in front of millions of buyers by listing it on Zillow.

    Learn how to do it

    Sell it yourself

    Take full control of how buyers see your home on Zillow by listing For Sale by Owner (FSBO).

    List your home

    What's special

    Covered lanaiBay windowsEnsuite bathVersatile layoutBuilt-in grillVaulted ceilingsSpacious open floor plan
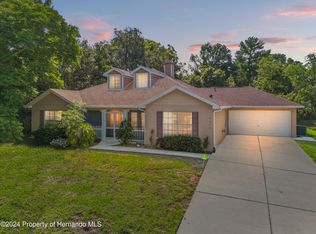
    **SELLER MOTIVATED** Great Opportunity in the Heart of Spring Hill! Set on a generous .35-acre lot, this 2-bedroom, 2-bath pool home with a 2-car garage offers 1,764 sq ft of living space and a versatile layout ready to suit your lifestyle. Nestled among mature trees and greenery, the exterior provides privacy and a natural setting. BRAND NEW Roof 2025! Step through double front doors into a spacious open floor plan. The tiled foyer leads to a large family room and formal dining area with wood flooring. The living room is open to the kitchen and features tile floors, vaulted ceilings, and a door that opens to the pool and lanai—perfect for seamless indoor-outdoor living. The kitchen features a high breakfast bar and a charming eat-in area with bay windows overlooking the pool. French doors open to a covered lanai, seamlessly connecting indoor and outdoor spaces. The highlight of the home is the outdoor living area—a fully screened lanai and pool deck (38.9 x 36) with a tranquil fountain feature, counter with a built-in grill and flat top, a ceiling fan, and plenty of space to relax or entertain in a private, serene setting. The primary suite features wood flooring, dual walk-in closets, and an ensuite bath with double vanity and shower. French doors have direct access to the pool. The second bedroom also includes wood floors and access to a full bath with a tub/shower combination and double vanity. With no HOA and no CDD, this home offers both flexibility and freedom. Conveniently located near Weeki Wachee Springs, Buccaneer Bay, downtown Brooksville, and major medical, shopping, and dining destinations. Just a short drive to Pine Island. Quick access to the Suncoast/Veterans Expressway makes commuting to Tampa and surrounding areas a breeze. This property is full of potential—bring your vision and make it your own. Schedule your showing today!

    Zillow last checked:

    Listing updated:

    Listing Provided by:

    Raymond Mihara 813-960-2300,

    MIHARA & ASSOCIATES INC. 813-960-2300

    Bought with:

    Janet Swilley, 3006898

    REALTY 2000 PA

    Source: Stellar MLS,MLS#: TB8388465MLS LogoOriginating MLS: Suncoast Tampa

    Facts & features

    Interior

    Bedrooms & bathrooms
    • Bedrooms: 2
    • Bathrooms: 2
    • Full bathrooms: 2
    Primary bedroom
    • Features: Walk-In Closet(s)
    • Level: First
    • Area: 199.2 Square Feet
    • Dimensions: 12x16.6
    Bedroom 2
    • Features: Built-in Closet
    • Level: First
    • Area: 163.5 Square Feet
    • Dimensions: 15x10.9
    Dinette
    • Level: First
    • Area: 138.86 Square Feet
    • Dimensions: 13.1x10.6
    Dining room
    • Level: First
    • Area: 130 Square Feet
    • Dimensions: 10x13
    Family room
    • Level: First
    • Area: 234 Square Feet
    • Dimensions: 18x13
    Kitchen
    • Level: First
    • Area: 116.6 Square Feet
    • Dimensions: 11x10.6
    Living room
    • Level: First
    • Area: 228.48 Square Feet
    • Dimensions: 16.8x13.6
    Heating
    • Electric
    Cooling
    • Central Air
    Appliances
    • Included: Dishwasher, Dryer, Microwave, Range, Refrigerator, Washer
    • Laundry: Inside, Laundry Room
    Features
    • Ceiling Fan(s), Eating Space In Kitchen, Kitchen/Family Room Combo, Open Floorplan, Primary Bedroom Main Floor, Split Bedroom
    • Flooring: Ceramic Tile, Hardwood
    • Doors: French Doors
    • Has fireplace: No
    Interior area
    • Total structure area: 1,764
    • Total interior livable area: 1,764 sqft

    Property

    Parking
    • Total spaces: 2
    • Parking features: Driveway, Garage Door Opener
    • Attached garage spaces: 2
    • Has uncovered spaces: Yes
    Features
    • Levels: One
    • Stories: 1
    • Has private pool: Yes
    • Pool features: Gunite, In Ground
    Lot
    • Size: 0.35 Acres
    Details
    • Parcel number: R3232317516010490040
    • Zoning: RES
    • Special conditions: None

    Construction

    Type & style
    • Home type: SingleFamily
    • Property subtype: Single Family Residence
    Materials
    • Block, Stucco
    • Foundation: Concrete Perimeter
    • Roof: Shingle
    Condition
    • New construction: No
    • Year built: 1987

    Utilities & green energy

    • Sewer: Septic Tank
    • Water: Public
    • Utilities for property: BB/HS Internet Available, Cable Available

    Community & neighborhood

    Location
    • Region: Spring Hill
    • Subdivision: SPRING HILL

    HOA & financial

    HOA
    • Has HOA: No
    Other fees
    • Pet fee: $0 monthly
    Other financial information
    • Total actual rent: 0

    Other

    Other facts
    • Listing terms: Cash,Conventional
    • Ownership: Fee Simple
    • Road surface type: Paved

    Price history

    DateEventPrice
    11/21/2025Sold$307,764+3%$174/sqft
    Source: Stellar MLS #TB8388465 Report a problem
    10/5/2025Pending sale$298,800$169/sqft
    Source: Stellar MLS #TB8388465 Report a problem
    9/26/2025Price change$298,800-3.6%$169/sqft
    Source: Stellar MLS #TB8388465 Report a problem
    6/30/2025Price change$309,800-3.2%$176/sqft
    Source: Stellar MLS #TB8388465 Report a problem
    6/16/2025Price change$319,900-3%$181/sqft
    Source: Stellar MLS #TB8388465 Report a problem
    6/6/2025Price change$329,900-2.3%$187/sqft
    Source: Stellar MLS #TB8388465 Report a problem
    5/28/2025Price change$337,500-1.9%$191/sqft
    Source: Stellar MLS #TB8388465 Report a problem
    5/22/2025Listed for sale$344,000+49.6%$195/sqft
    Source: Stellar MLS #TB8388465 Report a problem
    1/1/2021Listing removed$229,900$130/sqft
    Source: Kings Realty and Rentals #2213254 Report a problem
    12/4/2020Price change$229,900-1.3%$130/sqft
    Source: Sand Peak Realty #2213254 Report a problem
    11/25/2020Listed for sale$233,000+133.9%$132/sqft
    Source: Sand Peak Realty #2213254 Report a problem
    7/13/2012Listing removed$99,600$56/sqft
    Source: Hometown,Realtors #2131071 Report a problem
    6/3/2012Listed for sale$99,600$56/sqft
    Source: Hometown,Realtors #2131071 Report a problem
    2/21/2012Listing removed$99,600$56/sqft
    Source: Hometown,Realtors #2131071 Report a problem
    11/16/2011Listed for sale$99,600+7.1%$56/sqft
    Source: Hometown,Realtors #2131071 Report a problem
    10/31/2000Sold$93,000$53/sqft
    Source: Public Record Report a problem

    Public tax history

    YearProperty taxesTax assessment
    2024$4,036 +3.7%$201,512 +10%
    2023$3,891 +10.3%$183,193 +10%
    2022$3,527 +16.1%$166,539 +10%
    2021$3,038 +13.8%$151,399 +10%
    2020$2,669 +26.4%$137,635 +7%
    2019$2,111 +17.5%$128,593 +10%
    2018$1,797 -9.1%$116,903 +9.1%
    2017$1,976 $107,140 +21.6%
    2016$1,976 +91.1%$88,108 +0.7%
    2015$1,034 +1.9%$87,496 +0.8%
    2014$1,015 +34.5%$86,802 +1.5%
    2013$754 -3.8%$85,519 +1.1%
    2012$784 -12.8%$84,590 -7.8%
    2011$899 $91,727 -10%
    2010-- $101,879 +0.6%
    2009$1,047 -2%$101,281 +0.1%
    2008$1,069 -21.9%$101,180 +5.6%
    2006$1,368 $95,837 +3%
    2005-- $93,046 +3%
    2004$1,364 +0.4%$90,336 +1.9%
    2003$1,358 +3.1%$88,652 +2.4%
    2002$1,317 +0.7%$86,574 +1.6%
    2001$1,307 +27%$85,211 +17.9%
    2000$1,030 $72,304

    Find assessor info on the county website

    Neighborhood: 34609

    Nearby schools

    GreatSchools rating
    Schools provided by the listing agent
    • Elementary: Spring Hill Elementary
    • Middle: West Hernando Middle School
    • High: Frank W Springstead

    Source: Stellar MLS. This data may not be complete. We recommend contacting the local school district to confirm school assignments for this home.

    Get a cash offer in 3 minutes
    Find out how much your home could sell for in as little as 3 minutes with a no-obligation cash offer.
    Estimated market value
    $301,700
    Get a cash offer in 3 minutes
    Find out how much your home could sell for in as little as 3 minutes with a no-obligation cash offer.
    Estimated market value
    $301,700