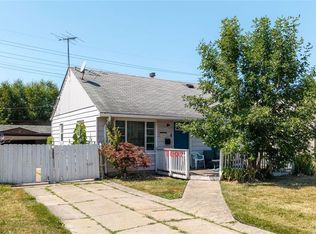
This adorable West Park ranch is being shown for the first time in over 30 years and has all the big updates already completed! Freshly painted throughout, this home boasts hardwood floors and an open concept where you can watch the kids in the living room whilst cooking things up in the kitchen! Or maybe you want a curtain there so no one bothers you... Either way, its up to you! There are stainless steel appliances in the kitchen (refrigerator 2025) and a movable center island that has plenty of storage. The three bedrooms are generous in size with high windows as a safety feature. The bathroom has been updated and the basement is huge, dry and offers loads of possibilities from a workout area, game day parties, roller skating, crafting or whatever you can think up! Oh, and you can even do your laundry there, too! The furnace and AC were updated in 2019 and April Air installed in 2025, gutters with screens and downspouts were replaced in 2023, the side storm door and interior door were installed in 2023, a new chimney liner was installed in 2025, and the hot water tank is 2016. There is a freshly painted two-car garage, a lovely yard space with a raised bed for gardening, and the driveway has been redone and in great shape! This home is close to everything from I480, I71, 10 minutes to downtown Cleveland and less than 3 miles from Cleveland Hopkins airport.
Active
Price cut: $5K (9/26)
$195,000
4388 W 155th St, Cleveland, OH 44135
3beds
988sqft
Single Family Residence
Built in 1957
4,944 Square Feet Lot
$-- Zestimate®
$197/sqft
$-- HOA
What's special
Open conceptFreshly painted two-car garageFreshly painted throughoutHardwood floors
- 17 days
- 852
- 57
Likely to sell faster than
Zillow last checked:
Listing updated:
Listed by:
Julie L Hogston 440-829-9268 juliesellshomes1@gmail.com,
Real of Ohio,
John G Hogston 440-503-0441,
Real of Ohio
Source: MLS Now,MLS#: 5244008 Originating MLS: Other/Unspecificed
Originating MLS: Other/UnspecificedFacts & features
Interior
Bedrooms & bathrooms
- Bedrooms: 3
- Bathrooms: 1
- Full bathrooms: 1
- Main level bathrooms: 1
- Main level bedrooms: 3
Primary bedroom
- Level: First
- Dimensions: ND x ND
Bedroom
- Level: First
- Dimensions: ND x ND
Bedroom
- Level: First
- Dimensions: ND x ND
Eat in kitchen
- Level: First
- Dimensions: ND x ND
Living room
- Level: First
- Dimensions: ND x ND
Heating
- Forced Air, Gas
Cooling
- Central Air, Ceiling Fan(s)
Appliances
- Included: Range, Refrigerator
- Laundry: In Basement
Features
- Basement: Full
- Has fireplace: No
Interior area
- Total structure area: 988
- Total interior livable area: 988 sqft
- Finished area above ground: 988
Video & virtual tour
Property
Parking
- Total spaces: 2
- Parking features: Detached, Garage
- Garage spaces: 2
Features
- Levels: One
- Stories: 1
- Fencing: Back Yard,Chain Link,Full
Lot
- Size: 4,944 Square Feet
Details
- Parcel number: 02726015
Construction
Type & style
- Home type: SingleFamily
- Architectural style: Ranch
- Property subtype: Single Family Residence
Materials
- Aluminum Siding, Vinyl Siding
- Roof: Shingle
Condition
- Year built: 1957
Utilities & green energy
- Sewer: Public Sewer
- Water: Public
Community & HOA
Community
- Subdivision: Rockport Sec 09
HOA
- Has HOA: No
Location
- Region: Cleveland
Financial & listing details
- Price per square foot: $197/sqft
- Tax assessed value: $114,900
- Annual tax amount: $2,638
- Date on market: 9/11/2026
- Cumulative days on market: 17 days
- Listing terms: Cash,Conventional,FHA,VA Loan
Estimated market value
Not available
Estimated sales range
Not available
Not available
Price history
| Date | Event | Price |
|---|---|---|
| 9/26/2026 | Price change | $195,000-2.5%$197/sqft |
Source:  MLS Now #5244008 Report a problem MLS Now #5244008 Report a problem | ||
| 9/11/2026 | Listed for sale | $200,000$202/sqft |
Source: MLS Now #5244008 Report a problem | ||
Public tax history
| Year | Property taxes | Tax assessment |
|---|---|---|
| 2025 | $2,638 +0% | $40,220 |
| 2024 | $2,637 +31.5% | $40,220 +52.2% |
| 2023 | $2,005 +0.6% | $26,430 |
| 2022 | $1,993 +1% | $26,430 |
| 2021 | $1,973 +11.4% | $26,430 +28.9% |
| 2020 | $1,771 +5.6% | $20,510 |
| 2019 | $1,678 +2.8% | $20,510 |
| 2018 | $1,632 -13.7% | $20,510 -10.6% |
| 2017 | $1,891 +0.8% | $22,930 |
| 2016 | $1,875 | $22,930 |
| 2015 | $1,875 -8.4% | $22,930 -8% |
| 2014 | $2,047 +1.8% | $24,930 |
| 2013 | $2,010 +3.1% | $24,930 |
| 2012 | $1,951 +8.4% | $24,930 -16.7% |
| 2011 | $1,800 +0.2% | $29,930 |
| 2010 | $1,797 -35.5% | $29,930 |
| 2009 | $2,783 +46% | $29,930 -11% |
| 2008 | $1,906 +3.3% | $33,640 |
| 2007 | $1,845 +0.1% | $33,640 |
| 2006 | $1,843 +3.9% | $33,640 +9.3% |
| 2005 | $1,773 +1.2% | $30,770 |
| 2004 | $1,753 +1.1% | $30,770 |
| 2003 | $1,734 +11.9% | $30,770 +10.8% |
| 2002 | $1,550 -42.8% | $27,760 |
| 2001 | $2,712 +4.5% | $27,760 |
| 2000 | $2,596 | $27,760 |
Find assessor info on the county website
Monthly payment
Est. payment
Payment breakdown
Explore the cost of this home by adjusting the details. Changes won't be saved.Climate risks
Neighborhood: Puritas-Longmead
Nearby schools
Schools provided by the listing agent
- District: Cleveland Municipal - 1809
Source: MLS Now. This data may not be complete. We recommend contacting the local school district to confirm school assignments for this home.
Similar homes
- $174,5003 bd1 ba966 sqft15806 Eleanore Dr, Cleveland, OH 44135For Sale
 MLS ID #5234210, Nicole Benetto, EXP Realty, LLC.. MLS Now
 - $189,9003 bd1 ba1.2k sqft4403 W 57th St, Cleveland, OH 44144For Sale
 MLS ID #5235962, Alex Severyn, Elite Sotheby's International Realty. MLS Now
 - $137,5003 bd1 ba1.2k sqft12512 McGowan Ave, Cleveland, OH 44135For Sale
 MLS ID #5246028, Sabrina R Semidey, Realuxe Ohio. MLS Now
 - $172,5003 bd2 ba1.1k sqft3879 W 133rd St, Cleveland, OH 44111For Sale
 MLS ID #5236929, Paula Zampallo Ramirez, EXP Realty, LLC.. MLS Now
