Welcome to 43881 Hanes Hall Terrace, a distinguished residence nestled in the exclusive 55+ community of Regency at Belmont Chase in Ashburn. This exceptional Toll Brothers townhome offers an unparalleled living experience, combining luxurious design with resort-style amenities and a prime location. Rarely available, this End-Unit Townhome with front load garage features a professionally tailored and landscaped backyard that is fully fenced. Property Highlights include a spacious Layout: Boasting 3 bedrooms and 3.5 bathrooms across 3,493 sq ft, this home provides ample space for comfortable living. Elevator Access: Convenience is paramount with a private elevator servicing all four levels, ensuring easy access throughout the home. Gourmet Kitchen: The chef-inspired kitchen features an extended island, quartz countertops, and high-end appliances, perfect for culinary enthusiasts and entertaining guests. Elegant Interiors: Impeccable engineered hardwood floors, oak stairs, and designer lighting fixtures create a sophisticated ambiance throughout the home. Upgrades on every level of the home from custom tile in the bathrooms, to remote controlled shades throughout the entire home. At every turn you will find thoughtfully crafted selections that elevate the home. Cozy Fireplace: The living room features a cozy fireplace, ideal for creating a warm and inviting atmosphere. The open concept floor plan allows for customization of the space as desired. Rooftop Terrace: Enjoy 820 sq ft of outdoor living space with expansive 270-degree views, complete with a fireplace, and TV connection—perfect for entertaining or relaxing. Community Amenities - Belmont Country Club Access: Exclusive access to resort-style amenities including pools, tennis courts, clubhouse, and fitness facilities. Community Perks: Lawn maintenance, snow/trash removal, grilling area, and pickleball enhance your lifestyle within the community. Prime Location: Minutes away from Route 7, the Greenway, Loudoun Metro Station, and Dulles Airport. Retail and Dining: Enjoy the convenience of easy access to Belmont Chase for shopping (Whole Foods) and an array of dining options (Cooper's Hawk Winery & Restaurant, CAVA, and more). This remarkable home offers the pinnacle of 55+ living, with lavish features, accessibility, and access to outstanding community amenities. Don't miss the opportunity to make this your forever home. Schedule a viewing today and discover the unparalleled lifestyle that awaits you at Regency at Belmont Chase.
Sold for $1,095,000
Zillow last checked:
Listing updated:
Bought with:
David Poole, 0225192913
Berkshire Hathaway HomeServices PenFed Realty
Source: Bright MLS,MLS#: VALO2093854
Price history
| Date | Event | Price |
|---|---|---|
| 5/23/2025 | Sold | $1,095,000-2.7%$313/sqft |
Source:  Bright MLS #VALO2093854 Report a problem Bright MLS #VALO2093854 Report a problem | ||
| 5/16/2025 | Pending sale | $1,125,000$322/sqft |
Source: Bright MLS #VALO2093854 Report a problem | ||
| 5/6/2025 | Contingent | $1,125,000$322/sqft |
Source: Bright MLS #VALO2093854 Report a problem | ||
| 5/2/2025 | Listed for sale | $1,125,000+13.4%$322/sqft |
Source: Bright MLS #VALO2093854 Report a problem | ||
| 12/21/2021 | Sold | $992,190$284/sqft |
Source: Bright MLS #VALO2014612 Report a problem | ||
Nearby homes
- $1,013,2003 bd4 ba3.2k sqft43879 Hanes Hall Ter, Ashburn, VA 20147Off Market
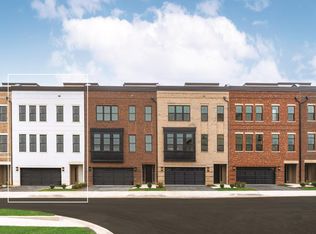
- $1,024,5003 bd4 ba3.2k sqft43877 Hanes Hall Ter, Ashburn, VA 20147Off Market
- $1,012,4003 bd3 ba3.4k sqft43875 Hanes Hall Ter, Ashburn, VA 20147Off Market
- $1,000,5003 bd3 ba3.4k sqft43873 Hanes Hall Ter, Ashburn, VA 20147Off Market
Get a cash offer in 3 minutes
Find out how much your home could sell for in as little as 3 minutes with a no-obligation cash offer.
Estimated market value
$1,109,000
