Behind the secure gates of Creekside Oaks, Your South Facing Lanai home awaits! The curb appeal really stands out and at night the landscape lighting adds to the appeal. Many updates here as the owner has added things like a new roof in 2021, HVAC, hand selected Luxury Vinyl flooring in most of the home and a reimagined and updated primary bath will be yours! This floorplan has a truly luxurious Primary Suite at over 270sqft alone and a giant walk-in closet with ample space for your attire! Big open kitchen with space for counter top dining or a dedicated dinette await for casual meals yet this plan offers both a casual atmosphere and a formal dining/living room concept. Those working or studying from home...No worries here as there is a dedicated den/office perfectly located and private for those zoom calls and quite times plus the HOA includes a 2.5gig high-speed internet from Frontier. Outside thru your pocket sliders, an extended and tiled lanai, facing south, offers all day light during season with a pond and preserve view - what a great spot to start and end each day or cook up the big meal for your friends and family. Creekside Oaks is centrally located for whatever your lifestyle needs are - shopping, schools, and commuter routes all close by and of course, many beach options within a short ride. Come see this place in person and know why this Creekside Oaks house will be you new Home.
Sold for $440,000
$440,000
4389 85TH AVENUE CIRCLE E, PARRISH, FL 34219
3beds
2,098sqft
Single Family Residence
Built in 2005
7,802 Square Feet Lot
$416,700 Zestimate®
$210/sqft
$2,646 Estimated rent
Home value
$416,700
$383,000 - $450,000
$2,646/mo
Zestimate® history
Owner options
List your home for rent
$2,646/mo
Rent Zestimate®
Find your next renter with Zillow Rental Manager. Plus, with online applications, you can quickly screen prospective tenants – for free.
$2,646/mo
Rent Zestimate®
Refinance and save
$3,099/mo
Est. payment
Refinancing to a lower rate could help reduce your monthly payments and save thousands over the life of the loan.
$3,099/mo
Est. payment
Explore your selling options
Work with a Zillow partner agent
Leverage their expertise and Zillow's premium Showcase listings to get your home seen by more buyers.
Get startedList with your own agent
Get your home in front of millions of buyers by listing it on Zillow.
Learn how to do itSell it yourself
Take full control of how buyers see your home on Zillow by listing For Sale by Owner (FSBO).
List your homeWhat's special
New roofExtended and tiled lanaiCurb appealPond and preserve viewLuxurious primary suiteOpen kitchenGiant walk-in closet
Zillow last checked:
Listing updated:
Listed by:
Steve Slocum 941-730-8071,
COLDWELL BANKER REALTY 941-739-6777
Bought with:
Victoria Thomas, 3451364
MICHAEL SAUNDERS & COMPANY
Source: Stellar MLS,MLS#: A4627472 Originating MLS: Sarasota - Manatee
Originating MLS: Sarasota - Manatee
Facts & features
Interior
Bedrooms & bathrooms
- Bedrooms: 3
- Bathrooms: 2
- Full bathrooms: 2
Rooms
- Room types: Den/Library/Office, Dining Room
Primary bedroom
- Features: Ceiling Fan(s), Walk-In Closet(s)
- Level: First
- Dimensions: 21x13
Bedroom 2
- Features: Ceiling Fan(s), Built-in Closet
- Level: First
- Dimensions: 11x11
Bedroom 3
- Features: Ceiling Fan(s), Built-in Closet
- Level: First
- Dimensions: 11x11
Den
- Features: Ceiling Fan(s)
- Level: First
- Dimensions: 10x11
Dinette
- Level: First
- Dimensions: 10x9
Family room
- Features: Ceiling Fan(s)
- Level: First
- Dimensions: 20x19
Kitchen
- Features: Built-in Closet
- Level: First
- Dimensions: 10x14
Living room
- Features: Ceiling Fan(s)
- Level: First
- Dimensions: 16x15
Heating
- Electric
Cooling
- Central Air
Appliances
- Included: Oven, Cooktop, Dishwasher, Disposal, Dryer, Electric Water Heater, Microwave, Refrigerator, Washer
- Laundry: Electric Dryer Hookup, Inside, Laundry Room, Washer Hookup
Features
- Ceiling Fan(s), Eating Space In Kitchen, Kitchen/Family Room Combo, Living Room/Dining Room Combo, Primary Bedroom Main Floor, Solid Surface Counters, Solid Wood Cabinets, Stone Counters
- Flooring: Carpet, Ceramic Tile, Luxury Vinyl, Tile
- Windows: Window Treatments
- Has fireplace: No
Interior area
- Total structure area: 3,226
- Total interior livable area: 2,098 sqft
Property
Parking
- Total spaces: 2
- Parking features: Garage - Attached
- Attached garage spaces: 2
- Details: Garage Dimensions: 21x20
Features
- Levels: One
- Stories: 1
- Exterior features: Irrigation System
- Has view: Yes
- View description: Trees/Woods, Water, Pond
- Has water view: Yes
- Water view: Water,Pond
- Waterfront features: Pond
- Body of water: COMMUNITY POND
Lot
- Size: 7,802 Square Feet
- Dimensions: 65 x 120
- Residential vegetation: Mature Landscaping, Trees/Landscaped
Details
- Parcel number: 741003559
- Zoning: PDR
- Special conditions: None
Construction
Type & style
- Home type: SingleFamily
- Architectural style: Florida
- Property subtype: Single Family Residence
Materials
- Block, Stucco
- Foundation: Slab
- Roof: Shingle
Condition
- New construction: No
- Year built: 2005
Utilities & green energy
- Sewer: Public Sewer
- Water: Public
- Utilities for property: BB/HS Internet Available, Cable Connected, Electricity Connected, Phone Available, Public, Sewer Connected, Water Connected
Community & HOA
Community
- Features: Playground
- Security: Gated Community, Security System, Security System Owned
- Pet fee: $0 monthly
- Subdivision: CREEKSIDE OAKS
HOA
- Has HOA: Yes
- Amenities included: Fence Restrictions, Playground
- Services included: Cable TV
- HOA fee: $125 monthly
- HOA name: Bill Ashby, CAM, CMCA
- HOA phone: 941-870-5600
Location
- Region: Parrish
Financial & listing details
- Price per square foot: $210/sqft
- Tax assessed value: $366,435
- Annual tax amount: $2,994
- Date on market: 10/31/2024
- Cumulative days on market: 30 days
- Listing terms: Cash,Conventional,FHA,VA Loan
- Ownership: Fee Simple
- Total actual rent: 0
- Electric utility on property: Yes
- Road surface type: Paved
Price history
| Date | Event | Price |
|---|---|---|
| 12/26/2024 | Sold | $440,000$210/sqft |
Source:  Stellar MLS #A4627472 Report a problem Stellar MLS #A4627472 Report a problem | ||
| 11/30/2024 | Pending sale | $440,000$210/sqft |
Source: Stellar MLS #A4627472 Report a problem | ||
| 11/19/2024 | Price change | $440,000-2.2%$210/sqft |
Source: Stellar MLS #A4627472 Report a problem | ||
| 10/31/2024 | Listed for sale | $449,900+50.5%$214/sqft |
Source: Stellar MLS #A4627472 Report a problem | ||
| 12/22/2019 | Listing removed | $299,000$143/sqft |
Source: KW SUNCOAST #A4448890 Report a problem | ||
| 12/22/2019 | Listed for sale | $299,000+1.4%$143/sqft |
Source: KW SUNCOAST #A4448890 Report a problem | ||
| 12/20/2019 | Sold | $295,000-1.3%$141/sqft |
Source: Stellar MLS #A4448890 Report a problem | ||
| 10/26/2019 | Pending sale | $299,000$143/sqft |
Source: KW SUNCOAST #A4448890 Report a problem | ||
| 10/18/2019 | Listed for sale | $299,000+24.6%$143/sqft |
Source: KW SUNCOAST #A4448890 Report a problem | ||
| 3/9/2015 | Sold | $240,000-2.4%$114/sqft |
Source: Public Record Report a problem | ||
| 1/22/2015 | Listed for sale | $245,900-9.4%$117/sqft |
Source: Leslie Wells Realty, Inc. #A4112060 Report a problem | ||
| 9/7/2005 | Sold | $271,300$129/sqft |
Source: Public Record Report a problem | ||
Public tax history
| Year | Property taxes | Tax assessment |
|---|---|---|
| 2025 | $5,325 +75.1% | $366,435 +48.2% |
| 2024 | $3,041 +1.5% | $247,255 +3% |
| 2023 | $2,995 +2.9% | $240,053 +3% |
| 2022 | $2,909 +0.1% | $233,061 +3% |
| 2021 | $2,906 +1.1% | $226,273 +1.4% |
| 2020 | $2,874 +1463.8% | $223,149 +6.1% |
| 2019 | $184 | $210,397 +1.9% |
| 2018 | $184 +4.7% | $206,474 +2.1% |
| 2017 | $175 -92% | $202,227 +2.1% |
| 2016 | $2,196 | $198,068 +27.8% |
| 2015 | $2,196 | $154,934 +13.1% |
| 2014 | $2,196 +7.7% | $136,945 +9.7% |
| 2013 | $2,040 +203893% | $124,863 +2.9% |
| 2012 | $1 | $121,359 -15.8% |
| 2011 | $1 | $144,115 -2% |
| 2010 | -- | $147,073 -13.4% |
| 2009 | $2,725 -22.9% | $169,869 -28.1% |
| 2008 | $3,533 -4.9% | $236,282 -2.4% |
| 2007 | $3,716 -7.6% | $242,202 -0.1% |
| 2006 | $4,020 +459% | $242,404 +477.2% |
| 2005 | $719 +429% | $42,000 +436.8% |
| 2004 | $136 | $7,824 |
Find assessor info on the county website
Neighborhood: 34219
Nearby homes
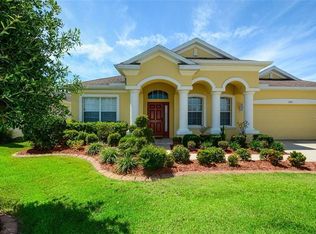
- $440,7004 bd3 ba2.6k sqft4385 85th Avenue Cir E, Parrish, FL 34219Off Market
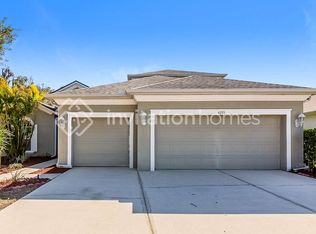
- $484,0005 bd4 ba2.9k sqft4393 85th Avenue Cir E, Parrish, FL 34219Off Market
- $542,9005 bd3 ba2.8k sqft4381 85th Avenue Cir E, Parrish, FL 34219Off Market
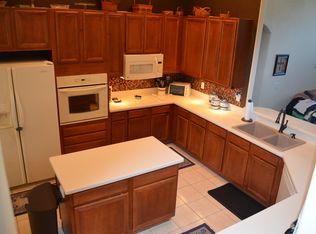
- $420,1004 bd3 ba2.6k sqft4368 85th Avenue Cir E, Parrish, FL 34219Off Market
- $527,7004 bd3 ba2.9k sqft4397 85th Avenue Cir E, Parrish, FL 34219Off Market
- $511,8005 bd4 ba2.5k sqft4404 85th Avenue Cir E, Parrish, FL 34219Off Market
- $588,9006 bd4 ba3.3k sqft4373 85th Avenue Cir E, Parrish, FL 34219Off Market
- $550,4005 bd4 ba2.9k sqft4364 85th Avenue Cir E, Parrish, FL 34219Off Market
Nearby schools
GreatSchools rating
- 2/10Blackburn Elementary SchoolGrades: PK-5Distance: 3.2 mi
- 5/10Buffalo Creek Middle SchoolGrades: 6-8Distance: 1.9 mi
- 5/10Parrish Community High SchoolGrades: 9-12Distance: 3.3 mi
Schools provided by the listing agent
- Elementary: Virgil Mills Elementary
- Middle: Buffalo Creek Middle
- High: Parrish Community High
Source: Stellar MLS. This data may not be complete. We recommend contacting the local school district to confirm school assignments for this home.
Get a cash offer in 3 minutes
Find out how much your home could sell for in as little as 3 minutes with a no-obligation cash offer.
Estimated market value
$416,700
Get a cash offer in 3 minutes
Find out how much your home could sell for in as little as 3 minutes with a no-obligation cash offer.
Estimated market value
$416,700
- Florida
- Manatee County
- Parrish
- 34219
- 4389 85TH AVENUE CIRCLE E
Nearby cities
Nearby zip codes
Other Parrish Topics
