Welcome to 4389 Carolwood Street! A beautifully updated pool home located in one of Conway’s most desired neighborhoods, Lake Conway Woods. This thoughtfully improved 3-bedroom, 2-bathroom residence blends modern upgrades, smart-home features, and exceptional outdoor living; creating a home that is as functional as it is inviting. Step inside to an open and airy layout highlighted by upgraded lighting, new bedroom flooring, and a fully renovated modern IKEA kitchen. Designed for convenience and style, the kitchen features roll-out drawers, a spacious pantry, stainless steel appliances, a farm sink, and generous seating at both the center island and the eat-in dining area. This is the perfect space for hosting guests or enjoying everyday meals. The primary suite offers comfort and privacy, complete with a renovated walk-in shower and tasteful updates throughout. Additional home enhancements include all-new domestic water piping, new attic insulation, electrical system upgrades, and newly installed epoxy flooring in the garage. Outdoor living is where this property truly shines. Enjoy a large sparkling pool, Bluetooth outdoor speakers, and smart exterior lighting (sconces + string lights) that transform the backyard into a relaxing, resort-style retreat; ideal for unwinding after a long day or entertaining friends and family. The community’s low annual HOA fee provides access to a private neighborhood area featuring a playground, picnic space, dock, and boat ramp with direct access to the Conway Chain of Lakes; one of Central Florida’s most beloved and sought-after waterways. Conveniently located near top-rated schools, and just minutes from Downtown Orlando, the Orlando International Airport, shopping, restaurants, and entertainment, this home offers the perfect balance of comfort, convenience, and community. Experience the best of Conway living! Schedule your private showing today.
Sold for $575,000
$575,000
4389 CAROLWOOD STREET, ORLANDO, FL 32812
3beds
1,820sqft
Single Family Residence
Built in 1974
0.28 Acres Lot
$579,700 Zestimate®
$316/sqft
$2,506 Estimated rent
Home value
$579,700
$528,000 - $632,000
$2,506/mo
Zestimate® history
Owner options
List your home for rent
$2,506/mo
Rent Zestimate®
Find your next renter with Zillow Rental Manager. Plus, with online applications, you can quickly screen prospective tenants – for free.
$2,506/mo
Rent Zestimate®
Refinance and save
$4,139/mo
Est. payment
Refinancing to a lower rate could help reduce your monthly payments and save thousands over the life of the loan.
$4,139/mo
Est. payment
Explore your selling options
Work with a Zillow partner agent
Leverage their expertise and Zillow's premium Showcase listings to get your home seen by more buyers.
Get startedList with your own agent
Get your home in front of millions of buyers by listing it on Zillow.
Learn how to do itSell it yourself
Take full control of how buyers see your home on Zillow by listing For Sale by Owner (FSBO).
List your homeWhat's special
Beautifully updated pool homeBluetooth outdoor speakersFarm sinkOpen and airy layoutSpacious pantryNew bedroom flooringRenovated walk-in shower
Zillow last checked:
Listing updated:
Listed by:
Cristina Kaufman 407-701-1466,
ALL REAL ESTATE & INVESTMENTS 407-917-8206,
Amy Miller 407-917-8206,
ALL REAL ESTATE & INVESTMENTS
Bought with:
Justin Dalrymple, LLC, 3130235
MAINFRAME REAL ESTATE
Source: Stellar MLS,MLS#: O6363089 Originating MLS: Orlando Regional
Originating MLS: Orlando Regional
Facts & features
Interior
Bedrooms & bathrooms
- Bedrooms: 3
- Bathrooms: 2
- Full bathrooms: 2
Rooms
- Room types: Family Room
Primary bedroom
- Features: Built-in Closet
- Level: First
- Area: 192 Square Feet
- Dimensions: 12x16
Bedroom 2
- Features: Ceiling Fan(s), Built-in Closet
- Level: First
- Area: 182 Square Feet
- Dimensions: 14x13
Bedroom 3
- Features: Built-in Closet
- Level: First
- Area: 182 Square Feet
- Dimensions: 14x13
Primary bathroom
- Features: En Suite Bathroom, Exhaust Fan, Shower No Tub, Water Closet/Priv Toilet
- Level: First
- Area: 75 Square Feet
- Dimensions: 6x12.5
Bathroom 2
- Features: Tub With Shower
- Level: First
- Area: 40 Square Feet
- Dimensions: 5x8
Dining room
- Level: First
- Area: 176 Square Feet
- Dimensions: 16x11
Family room
- Level: First
- Area: 184 Square Feet
- Dimensions: 16x11.5
Kitchen
- Features: Exhaust Fan, Kitchen Island, Pantry
- Level: First
- Area: 230 Square Feet
- Dimensions: 10x23
Living room
- Level: First
- Area: 322 Square Feet
- Dimensions: 14x23
Heating
- Central, Electric
Cooling
- Central Air
Appliances
- Included: Dishwasher, Disposal, Electric Water Heater, Microwave, Range, Refrigerator
- Laundry: In Garage
Features
- Built-in Features, Ceiling Fan(s), Eating Space In Kitchen, Kitchen/Family Room Combo, Living Room/Dining Room Combo, Open Floorplan, Primary Bedroom Main Floor, Smart Home, Solid Wood Cabinets, Thermostat
- Flooring: Carpet, Ceramic Tile, Laminate, Parquet, Terrazzo
- Windows: Window Treatments
- Has fireplace: No
Interior area
- Total structure area: 2,464
- Total interior livable area: 1,820 sqft
Property
Parking
- Total spaces: 2
- Parking features: Garage - Attached
- Attached garage spaces: 2
Features
- Levels: One
- Stories: 1
- Patio & porch: Covered, Deck, Front Porch, Patio, Rear Porch
- Exterior features: Irrigation System, Private Mailbox, Rain Gutters, Sidewalk, Storage
- Has private pool: Yes
- Pool features: Gunite, In Ground, Pool Sweep, Self Cleaning
- Has spa: Yes
- Spa features: Heated, In Ground
- Fencing: Fenced,Wood
- Has view: Yes
- View description: Pool
- Waterfront features: Lake Privileges
- Body of water: LAKE CONWAY CHAIN OF LAKES
Lot
- Size: 0.28 Acres
- Features: Landscaped, Sidewalk
- Residential vegetation: Mature Landscaping
Details
- Additional structures: Other, Shed(s)
- Parcel number: 172330439140100
- Zoning: R-1A
- Special conditions: None
Construction
Type & style
- Home type: SingleFamily
- Architectural style: Ranch
- Property subtype: Single Family Residence
Materials
- Block
- Foundation: Slab
- Roof: Shingle
Condition
- New construction: No
- Year built: 1974
Utilities & green energy
- Sewer: Public Sewer
- Water: Public
- Utilities for property: Cable Connected, Electricity Connected, Sewer Connected, Street Lights, Water Connected
Community & HOA
Community
- Features: Community Boat Ramp, Dock, Fishing, Private Boat Ramp, Water Access, Golf Carts OK, Playground
- Pet fee: $0 monthly
- Subdivision: LAKE CONWAY WOODS
HOA
- Has HOA: Yes
- Amenities included: Playground
- Services included: Other
- HOA fee: $29 monthly
- HOA name: Lake Conway Woods Association / Bruce Sweeny
- HOA phone: 407-430-9039
Location
- Region: Orlando
Financial & listing details
- Price per square foot: $316/sqft
- Tax assessed value: $416,140
- Annual tax amount: $6,455
- Date on market: 12/4/2025
- Cumulative days on market: 1 day
- Listing terms: Cash,Conventional,FHA
- Ownership: Fee Simple
- Total actual rent: 0
- Electric utility on property: Yes
- Road surface type: Paved
Price history
| Date | Event | Price |
|---|---|---|
| 1/9/2026 | Sold | $575,000$316/sqft |
Source:  Stellar MLS #O6363089 Report a problem Stellar MLS #O6363089 Report a problem | ||
| 12/5/2025 | Pending sale | $575,000$316/sqft |
Source: Stellar MLS #O6363089 Report a problem | ||
| 12/4/2025 | Listed for sale | $575,000+15%$316/sqft |
Source: Stellar MLS #O6363089 Report a problem | ||
| 7/25/2022 | Sold | $500,000+0%$275/sqft |
Source: Public Record Report a problem | ||
| 6/4/2022 | Pending sale | $499,999$275/sqft |
Source: Stellar MLS #O6030140 Report a problem | ||
| 6/3/2022 | Price change | $499,999-4.9%$275/sqft |
Source: Stellar MLS #O6030140 Report a problem | ||
| 6/1/2022 | Listed for sale | $525,900+319%$289/sqft |
Source: Stellar MLS #O6030140 Report a problem | ||
| 2/7/1994 | Sold | $125,500$69/sqft |
Source: Public Record Report a problem | ||
Public tax history
| Year | Property taxes | Tax assessment |
|---|---|---|
| 2024 | $6,624 +0.4% | $416,140 +6.8% |
| 2023 | $6,595 +147.5% | $389,770 +107.7% |
| 2022 | $2,665 +2% | $187,619 +3% |
| 2021 | $2,614 +1% | $182,154 +1.4% |
| 2020 | $2,588 +1.6% | $179,639 +2.3% |
| 2019 | $2,546 +1% | $175,600 +1.9% |
| 2018 | $2,521 | $172,326 -27% |
| 2017 | $2,521 +1.9% | $236,067 +7% |
| 2016 | $2,474 +1.2% | $220,667 +13.7% |
| 2015 | $2,444 -3.3% | $194,095 +4.9% |
| 2014 | $2,527 +2.1% | $185,115 +15.4% |
| 2013 | $2,475 -0.6% | $160,451 +0.2% |
| 2012 | $2,489 +2.6% | $160,064 -4.6% |
| 2011 | $2,427 +5.1% | $167,727 -2.6% |
| 2010 | $2,309 | $172,146 -11.7% |
| 2009 | -- | $194,943 -16.7% |
| 2008 | $2,127 -4.9% | $233,973 -7% |
| 2007 | $2,235 -5.5% | $251,491 +1% |
| 2006 | $2,366 +1.2% | $248,889 +26.3% |
| 2005 | $2,337 +4.8% | $197,100 +13.1% |
| 2004 | $2,231 +0.7% | $174,196 +10.4% |
| 2003 | $2,215 +24.5% | $157,770 +24.1% |
| 2002 | $1,779 -1.1% | $127,141 +7.7% |
| 2001 | $1,800 +5.7% | $118,009 +4.1% |
| 2000 | $1,702 | $113,362 |
Find assessor info on the county website
Neighborhood: 32812
Nearby homes
- $567,6004 bd2 ba2k sqft4395 Carolwood St, Orlando, FL 32812Off Market
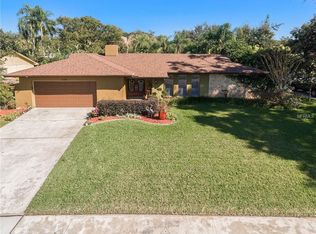
- $477,8003 bd2 ba1.8k sqft4383 Carolwood St, Orlando, FL 32812Off Market
- $470,0003 bd2 ba1.8k sqft4386 Meadowood St, Orlando, FL 32812Off Market
- $498,5004 bd2 ba1.8k sqft4392 Meadowood St, Orlando, FL 32812Off Market
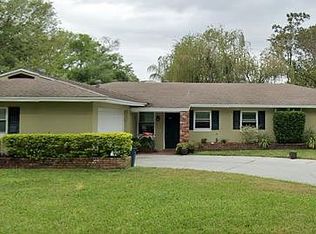
- $522,9004 bd2 ba1.9k sqft4380 Meadowood St, Orlando, FL 32812Off Market
- $510,5004 bd2 ba1.8k sqft4401 Carolwood St, Orlando, FL 32812Off Market
- $479,6003 bd2 ba1.9k sqft4379 Carolwood St, Orlando, FL 32812Off Market
- $580,0003 bd2 ba1.8k sqft4390 Carolwood St, Orlando, FL 32812Sold
Nearby schools
GreatSchools rating
- 5/10Shenandoah Elementary SchoolGrades: PK-5Distance: 0.4 mi
- 4/10Conway Middle SchoolGrades: 6-8Distance: 1 mi
- 6/10William R Boone High SchoolGrades: 9-12Distance: 2.9 mi
Schools provided by the listing agent
- Elementary: Shenandoah Elem
- Middle: Conway Middle
- High: Boone High
Source: Stellar MLS. This data may not be complete. We recommend contacting the local school district to confirm school assignments for this home.
Get a cash offer in 3 minutes
Find out how much your home could sell for in as little as 3 minutes with a no-obligation cash offer.
Estimated market value
$579,700
Get a cash offer in 3 minutes
Find out how much your home could sell for in as little as 3 minutes with a no-obligation cash offer.
Estimated market value
$579,700
- Florida
- Orange County
- Orlando
- 32812
- 4389 CAROLWOOD STREET
Nearby cities
Nearby neighborhoods
Nearby zip codes
Other Orlando Topics
