Sweeping mountain views, thoughtful design, and modern livability come together in this 4969 sqft Wheatridge home scheduled for a fall 2026 delivery. The soaring ceilings and light-filled, open floor plan connects to a sizable deck facing the Rockies. The kitchen serves as the true centerpiece of the home, featuring professional grade appliances, thoughtful flow and generous workspace. The primary suite is a private retreat off the main floor. With an oversized walk-in closet, spa-like bathroom and direct deck access, it is ideal for morning coffee or an evening unwind. All secondary bedrooms are en-suite, providing privacy and comfort for guests or family members. The upper-level loft offers flexible use as a home office or additional living space, and there is an option to add an additional second floor deck for those seeking to maximize their indoor/outdoor living. The walk-out lower lower features 10' ceilings, and includes spacious rec room, media room, and fifth bedroom ideal for guests. The oversized pantry, laundry room, mudroom and attached garage make this home extraordinary for everyday Colorado living - plenty of space for your gear and toys. This is a home equally suited for everyday comfort and sophisticated entertaining with a location offering easy access to Denver, Boulder and the mountains. Delivery Fall 2026; buyers still have time to choose finishes. Come customize your new home! Taxes subject to change, 2025 tax data based on unimproved lot.
Sold for $250,000
$250,000
4389 Carr St, Wheat Ridge, CO 80033
5beds
4,969sqft
Single Family Residence
Built in 2026
-- sqft lot
$2,320,800 Zestimate®
$50/sqft
$5,600 Estimated rent
Home value
$2,320,800
$2.20M - $2.44M
$5,600/mo
Zestimate® history
Owner options
List your home for rent
$5,600/mo
Rent Zestimate®
Find your next renter with Zillow Rental Manager. Plus, with online applications, you can quickly screen prospective tenants – for free.
$5,600/mo
Rent Zestimate®
Refinance and save
$1,535/mo
Est. payment
Refinancing to a lower rate could help reduce your monthly payments and save thousands over the life of the loan.
$1,535/mo
Est. payment
Explore your selling options
Work with a Zillow partner agent
Leverage their expertise and Zillow's premium Showcase listings to get your home seen by more buyers.
Get startedList with your own agent
Get your home in front of millions of buyers by listing it on Zillow.
Learn how to do itSell it yourself
Take full control of how buyers see your home on Zillow by listing For Sale by Owner (FSBO).
List your homeWhat's special
Sweeping mountain viewsOversized pantryMedia roomAttached garageProfessional grade appliancesSpacious rec roomOversized walk-in closet
Zillow last checked:
Source: BHHS broker feed,MLS#: 3738003
Facts & features
Interior
Bedrooms & bathrooms
- Bedrooms: 5
- Bathrooms: 6
- Full bathrooms: 5
- 1/2 bathrooms: 1
Heating
- Forced Air
Cooling
- Central Air
Appliances
- Included: Dishwasher, Microwave, Refrigerator
Features
- Cable Ready
- Has basement: No
Interior area
- Total structure area: 4,969
- Total interior livable area: 4,969 sqft
Property
Parking
- Parking features: GarageAttached
- Has attached garage: Yes
Details
- Parcel number: 3922401022
Construction
Type & style
- Home type: SingleFamily
- Property subtype: Single Family Residence
Materials
- Roof: Metal
Condition
- Year built: 2026
Community & HOA
Location
- Region: Wheat Ridge
Financial & listing details
- Price per square foot: $50/sqft
- Tax assessed value: $155,224
- Date on market: 4/10/2026
- Lease term: Contact For Details
Price history
| Date | Event | Price |
|---|---|---|
| 8/6/2026 | Listing removed | $2,400,000$483/sqft |
Source: BHHS broker feed #3738003 Report a problem | ||
| 4/10/2026 | Listed for sale | $2,400,000+860%$483/sqft |
Source: BHHS broker feed #3738003 Report a problem | ||
| 6/26/2025 | Sold | $250,000$50/sqft |
Source: Public Record Report a problem | ||
Public tax history
| Year | Property taxes | Tax assessment |
|---|---|---|
| 2025 | -- | $9,702 |
Find assessor info on the county website
Neighborhood: 80033
Nearby homes
- $580,6003 bd1 ba1.2k sqft4390 Carr St, Wheat Ridge, CO 80033Off Market
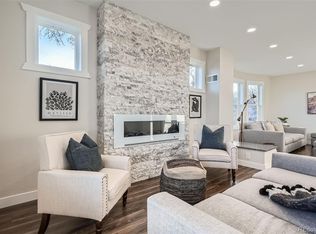
- $1,150,0004 bd3 ba2.9k sqft4385 Carr St, Wheat Ridge, CO 80033Sold
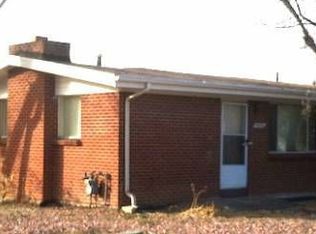
- $546,1004 bd2 ba1.9k sqft4405 Carr St, Wheat Ridge, CO 80033Off Market
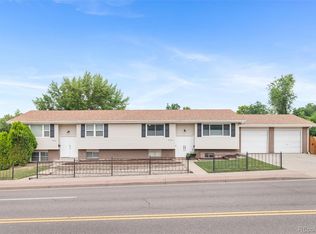
- $880,0006 bd4 ba3.5k sqft8485 W 44th Ave, Wheat Ridge, CO 80033Sold
- $552,9003 bd2 ba1k sqft4370 Carr St, Wheat Ridge, CO 80033Off Market
- $477,4716 bd4 ba3.5k sqft8485 W 44th Ave, Wheat Ridge, CO 80033Off Market
- $586,0002 bd2 ba1.7k sqft8495 W 44th Ave, Wheat Ridge, CO 80033Off Market
- $547,9003 bd2 ba1.9k sqft4425 Carr St, Wheat Ridge, CO 80033Off Market
Nearby schools
GreatSchools rating
- 5/10Stevens Elementary SchoolGrades: PK-5Distance: 0.9 mi
- 5/10Everitt Middle SchoolGrades: 6-8Distance: 0.9 mi
- 7/10Wheat Ridge High SchoolGrades: 9-12Distance: 1.1 mi
Get a cash offer in 3 minutes
Find out how much your home could sell for in as little as 3 minutes with a no-obligation cash offer.
Estimated market value
$2,320,800
Get a cash offer in 3 minutes
Find out how much your home could sell for in as little as 3 minutes with a no-obligation cash offer.
Estimated market value
$2,320,800
- Colorado
- Jefferson County
- Wheat Ridge
- 80033
- 4389 Carr St
Nearby cities
Nearby zip codes
Other Wheat Ridge Topics
