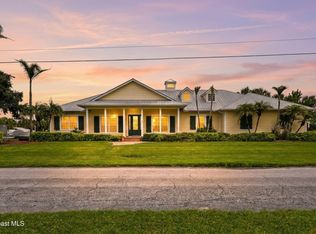
Tucked beneath a canopy of mature oak trees on a private 1-acre lot, this expansive Windover Farms estate offers the space, flexibility, and comfort buyers are looking for. With 6 bedrooms, 3 full baths, and a private-entry guest or nanny suite with its own sitting area, the layout is ideal for multigenerational living, extended guests, or a quiet work-from-home retreat. Inside, an etched-glass entry opens to bright, generous living spaces with tall ceilings, built-ins, maple cabinetry, granite accents, a split-bedroom design, and no carpet. The spacious kitchen features maple cabinets, an island, large pantry, and easy flow into the main gathering areas. Outside, enjoy a screened pool and spa, summer kitchen, covered patio, and peaceful wooded views--perfect for relaxing or entertaining. Additional highlights include a 4-car garage, RV parking, new LVP flooring in the bedrooms, roof 2024, pool enclosure 2020, and one newer HVAC 2025. Windover Farms offers tennis courts, playgrounds, jogging paths, and a sought-after location near Longleaf Elementary.
This executive home is about 10-15 minutes to I-95 and roughly 20-25 minutes to the beaches, giving you privacy without sacrificing access.
The seller has a transferable VA loan for $467K with a 2.25% rate.
For sale
$1,400,000
4389 Ligustrum Dr, Melbourne, FL 32934
6beds
6,216sqft
Single Family Residence
Built in 1999
1 Acres Lot
$1,313,900 Zestimate®
$225/sqft
$33/mo HOA
What's special
Screened pool and spaRv parkingGranite accentsLarge pantrySplit-bedroom designSummer kitchenTall ceilings
- 110 days
- 876
- 29
Zillow last checked:
Listing updated:
Listed by:
Jonathan Krauser,
J. Edwards Real Estate
Source: Space Coast AOR,MLS#: 1077489
Facts & features
Interior
Bedrooms & bathrooms
- Bedrooms: 6
- Bathrooms: 4
- Full bathrooms: 3
- 1/2 bathrooms: 1
Primary bedroom
- Area: 234
- Dimensions: 18.00 x 13.00
Bedroom 2
- Area: 154
- Dimensions: 14.00 x 11.00
Bedroom 3
- Area: 132
- Dimensions: 12.00 x 11.00
Bedroom 4
- Area: 132
- Dimensions: 12.00 x 11.00
Dining room
- Area: 150
- Dimensions: 15.00 x 10.00
Family room
- Area: 234
- Dimensions: 18.00 x 13.00
Kitchen
- Area: 208
- Dimensions: 16.00 x 13.00
Living room
- Area: 192
- Dimensions: 16.00 x 12.00
Other
- Area: 750
- Dimensions: 30.00 x 25.00
Heating
- Central, Electric
Cooling
- Central Air, Electric
Appliances
- Included: Dishwasher, Disposal, Electric Range, Microwave, Refrigerator
- Laundry: Electric Dryer Hookup, Gas Dryer Hookup, In Unit, Lower Level, Washer Hookup
Features
- Breakfast Bar, Built-in Features, Ceiling Fan(s), Eat-in Kitchen, His and Hers Closets, In-Law Floorplan, Kitchen Island, Open Floorplan, Pantry, Primary Bathroom - Tub with Shower, Primary Bathroom -Tub with Separate Shower, Primary Downstairs, Split Bedrooms, Walk-In Closet(s)
- Flooring: Laminate, Tile, Wood
- Has fireplace: Yes
- Fireplace features: Gas
Interior area
- Total structure area: 7,255
- Total interior livable area: 6,216 sqft
Property
Parking
- Total spaces: 4
- Parking features: Attached, Circular Driveway, Garage, RV Access/Parking
- Attached garage spaces: 4
Features
- Levels: One,Two
- Stories: 2
- Patio & porch: Covered, Front Porch, Patio, Porch, Rear Porch, Screened
- Exterior features: Outdoor Kitchen, Storm Shutters
- Has private pool: Yes
- Pool features: Electric Heat, Heated, In Ground, Screen Enclosure
- Has view: Yes
- View description: Trees/Woods
Lot
- Size: 1 Acres
- Dimensions: 250 x 175
- Features: Drainage Canal, Many Trees, Sprinklers In Front, Sprinklers In Rear, Wooded
Details
- Additional structures: Outdoor Kitchen
- Additional parcels included: 2617836
- Parcel number: 2636355100000.00828.00
- Zoning description: Residential
- Special conditions: Standard
Construction
Type & style
- Home type: SingleFamily
- Architectural style: Multi Generational,Ranch
- Property subtype: Single Family Residence
Materials
- Block, Stucco
- Roof: Shingle
Condition
- Updated/Remodeled
- New construction: No
- Year built: 1999
Utilities & green energy
- Sewer: Septic Tank
- Water: Public
- Utilities for property: Cable Available, Electricity Available, Electricity Connected, Electricity Not Available, Natural Gas Available, Natural Gas Connected, Water Available, Water Connected
Community & HOA
Community
- Security: Security System Owned
- Subdivision: Windover Farms of Melbourne Pud
HOA
- Has HOA: Yes
- Amenities included: Barbecue, Clubhouse, Jogging Path, Management - Full Time, Park, Playground, Tennis Court(s), Other
- Services included: Other
- HOA fee: $400 annually
- HOA name: Windover Farms of Melbourne
- HOA phone: 321-259-2216
Location
- Region: Melbourne
Financial & listing details
- Price per square foot: $225/sqft
- Tax assessed value: $843,900
- Annual tax amount: $11,209
- Date on market: 5/18/2026
- Listing terms: Assumable,Cash,Conventional,FHA,VA Loan
- Road surface type: Asphalt
Estimated market value
$1,313,900
$1.25M - $1.38M
$5,407/mo
Price history
| Date | Event | Price |
|---|---|---|
| 5/18/2026 | Listed for sale | $1,400,000+2728.3%$225/sqft |
Source: Space Coast AOR #1077489 Report a problem | ||
| 7/13/1998 | Sold | $49,500$8/sqft |
Source: Public Record Report a problem | ||
Public tax history
| Year | Property taxes | Tax assessment |
|---|---|---|
| 2025 | $11,209 +4.1% | $843,900 -1.2% |
| 2024 | $10,765 +1.9% | $854,400 -0.8% |
| 2023 | $10,561 +15.4% | $861,060 +11.8% |
| 2022 | $9,155 +9.4% | $770,110 +30% |
| 2021 | $8,367 +5.2% | $592,290 +7% |
| 2020 | $7,957 -2.1% | $553,660 +0.1% |
| 2019 | $8,130 | $553,160 +2.1% |
| 2018 | $8,130 -0.7% | $541,950 +6.2% |
| 2017 | $8,184 +1.7% | $510,550 +17.5% |
| 2016 | $8,045 +21.2% | $434,350 -9.8% |
| 2015 | $6,640 -13.9% | $481,470 +1.2% |
| 2014 | $7,716 | $475,630 +3.4% |
| 2013 | -- | $459,830 +20.3% |
| 2012 | $6,052 -1.7% | $382,340 -1.4% |
| 2011 | $6,156 -5.7% | $387,880 -12.1% |
| 2010 | $6,530 -6.4% | $441,390 -10.8% |
| 2009 | $6,973 -7.5% | $494,930 -10.8% |
| 2008 | $7,537 -4.6% | $555,000 -0.9% |
| 2007 | $7,899 +27.6% | $560,000 -30% |
| 2005 | $6,189 -2.9% | $800,490 +48.5% |
| 2004 | $6,376 -2.2% | $538,960 +33.2% |
| 2003 | $6,521 +44.4% | $404,530 +58.9% |
| 2002 | $4,517 +2.5% | $254,590 -0.3% |
| 2001 | $4,408 -1.5% | $255,300 +8.4% |
| 2000 | $4,474 | $235,560 |
Find assessor info on the county website
Monthly payment
Est. payment
Payment breakdown
Explore the cost of this home by adjusting the details. Changes won't be saved.Climate risks
Neighborhood: 32934
Nearby schools
Schools provided by the listing agent
- Elementary: Longleaf
- Middle: Johnson
Source: Space Coast AOR. This data may not be complete. We recommend contacting the local school district to confirm school assignments for this home.
Similar homes
- $1,344,0004 bd3 ba3.6k sqft2503 Alanna Ln, Melbourne, FL 32934For Sale
 MLS ID #1071248, Gilbert Webb. Space Coast AOR
 - $1,099,0004 bd4 ba4k sqft4480 Philodendron Ct, Melbourne, FL 32934For Sale
 MLS ID #1074899, Cristina Babilonia. Space Coast AOR
 - $1,149,0006 bd3 ba3.9k sqft3897 Province Dr, Melbourne, FL 32934For Sale
 MLS ID #1080042, Leann Graefe. Space Coast AOR
 - $1,275,0004 bd5 ba4.5k sqft5120 White Heron Ln, Melbourne, FL 32934For Sale
 MLS ID #1083883, Jessica J Walker. Space Coast AOR
 - $1,100,0006 bd4 ba3.2k sqft4394 PRESERVATION CIRCLE, MELBOURNE, FL 32934For Sale
 MLS ID #O6418038, Ali Khaku, MBA, DALTON WADE INC. Stellar MLS
