This lovely home in the desirable Laurel Glen community in Brunswick can now be yours. Meticulously maintained, this 3-bedroom, 2 1/2 bath colonial will have your heart at the door as you fall in love with the high ceilings, attractive stone fireplace (gas), large picture window streaming w/light and the appealing open floor plan. Every look you take catches your eye; from the elegant white walls (painted 2024) to the timeless luxury vinyl flooring (2024) this home is a place for making memories and living your best life. The large open kitchen/dining room offers stainless appliances, white cabinets, a convenient peninsula, a large pantry and a slider to your outdoor entertaining area. A large laundry room and convenient half bath complete your main level. Head upstairs to find a large owners suite that boasts vaulted ceilings, a walk-in closet, and an ensuite bathroom with a large soaking tub, shower & dual vanity. Also find two additional bedrooms (painted 2024) and a 2nd full bath. The lower level offers a huge family room (29 x 13) with endless possibilities and a generous unfinished storage and mechanical area (Hot Water Tank -2022). Continue outside where you will discover the large, fenced (vinyl 2021) yard and attractive paved patio that is perfect for outdoor living and entertaining. Laurel Glen also offers outdoor walking trails, a large playground, a covered pavilion with grills for gatherings, additional parking and a large array of private family and social events for the community. All of this and only minutes away from schools, groceries, restaurants, and all of life's other amenities. Please schedule your own private showing of this beautiful home today or stop in for one of our Open Houses on March 2,2024 - 11:00 am - 1:00 pm and March 3,2024 - 12:00 pm -2:00 pm. Seller thanks everyone and is asking for their highest and best offer by Monday, March 4 at 6:00 p.m.
Closed
$331,000
4389 Lochs Ln, Brunswick, OH 44212
3beds
2,290sqft
Single Family Residence
Built in 2005
6,098 Square Feet Lot
$358,700 Zestimate®
$145/sqft
$2,496 Estimated rent
Home value
$358,700
$341,000 - $377,000
$2,496/mo
Zestimate® history
Owner options
List your home for rent
$2,496/mo
Rent Zestimate®
Find your next renter with Zillow Rental Manager. Plus, with online applications, you can quickly screen prospective tenants – for free.
$2,496/mo
Rent Zestimate®
Refinance and save
$2,895/mo
Est. payment
Refinancing to a lower rate could help reduce your monthly payments and save thousands over the life of the loan.
$2,895/mo
Est. payment
Explore your selling options
Work with a Zillow partner agent
Leverage their expertise and Zillow's premium Showcase listings to get your home seen by more buyers.
Get startedList with your own agent
Get your home in front of millions of buyers by listing it on Zillow.
Learn how to do itSell it yourself
Take full control of how buyers see your home on Zillow by listing For Sale by Owner (FSBO).
List your homeWhat's special
Huge family roomLarge soaking tubMechanical areaEnsuite bathroomDual vanityLarge owners suiteOpen floor plan
Zillow last checked:
Listing updated:
Listed by:
Margaret A Bosela soldwithmargaret@gmail.com216-392-4060,
Howard Hanna
Bought with:
Max Ali, 2021001587
JMG Ohio
Source: MLS Now,MLS#: 5020009Originating MLS: Akron Cleveland Association of REALTORS
Facts & features
Interior
Bedrooms & bathrooms
- Bedrooms: 3
- Bathrooms: 3
- Full bathrooms: 2
- 1/2 bathrooms: 1
- Main level bathrooms: 1
Primary bedroom
- Description: Flooring: Carpet
- Features: High Ceilings, Soaking Tub, Walk-In Closet(s)
- Level: Second
- Dimensions: 16 x 11
Bedroom
- Description: Flooring: Carpet
- Features: Vaulted Ceiling(s), Walk-In Closet(s)
- Level: Second
- Dimensions: 12 x 9
Bedroom
- Description: Flooring: Carpet
- Level: Second
- Dimensions: 12 x 9
Primary bathroom
- Description: Flooring: Laminate
- Features: High Ceilings, Laminate Counters, Soaking Tub
- Level: Second
Bathroom
- Description: Flooring: Laminate
- Features: Laminate Counters
- Level: First
Bathroom
- Description: Flooring: Laminate
- Level: Second
Dining room
- Description: Flooring: Luxury Vinyl Tile
- Level: First
- Dimensions: 11 x 9
Family room
- Description: Flooring: Luxury Vinyl Tile,Tile
- Features: Wet Bar, Built-in Features
- Level: Lower
- Dimensions: 29 x 13
Kitchen
- Description: Flooring: Luxury Vinyl Tile
- Features: Laminate Counters, Window Treatments
- Level: First
- Dimensions: 12 x 10
Laundry
- Description: Flooring: Laminate
- Level: First
- Dimensions: 6 x 5
Living room
- Description: Flooring: Luxury Vinyl Tile
- Features: Fireplace, High Ceilings, Vaulted Ceiling(s), Window Treatments
- Level: First
- Dimensions: 21 x 12
Heating
- Gas
Cooling
- Central Air
Appliances
- Included: Dryer, Dishwasher, Microwave, Range, Refrigerator, Washer
- Laundry: Main Level
Features
- Basement: Finished
- Number of fireplaces: 1
- Fireplace features: Gas Log
Interior area
- Total structure area: 2,290
- Total interior livable area: 2,290 sqft
- Finished area above ground: 1,590
- Finished area below ground: 700
Property
Parking
- Parking features: Additional Parking, Attached, Driveway, Garage
- Attached garage spaces: 2
Features
- Levels: Two
- Stories: 2
- Patio & porch: Patio
- Fencing: Back Yard,Full,Vinyl,Wood
Lot
- Size: 6,098 Square Feet
Details
- Parcel number: 00318C06151
Construction
Type & style
- Home type: SingleFamily
- Architectural style: Colonial
- Property subtype: Single Family Residence
Materials
- Stone Veneer, Vinyl Siding
- Roof: Asphalt,Fiberglass
Condition
- Year built: 2005
Details
- Warranty included: Yes
Utilities & green energy
- Sewer: Public Sewer
- Water: Public
Community & HOA
Community
- Subdivision: Laurel Glen Ph 03
HOA
- Has HOA: Yes
- Services included: Association Management, Common Area Maintenance
- HOA fee: $750 annually
- HOA name: Laurel Glen
Location
- Region: Brunswick
Financial & listing details
- Price per square foot: $145/sqft
- Tax assessed value: $339,250
- Annual tax amount: $4,273
- Date on market: 3/1/2024
- Cumulative days on market: 4 days
- Listing agreement: Exclusive Right To Sell
- Listing terms: Cash,Conventional,FHA,VA Loan
Price history
| Date | Event | Price |
|---|---|---|
| 4/9/2024 | Sold | $331,000+0.6%$145/sqft |
Source: MLS Now #5020009 Report a problem | ||
| 3/6/2024 | Pending sale | $329,000$144/sqft |
Source: MLS Now #5020009 Report a problem | ||
| 3/1/2024 | Listed for sale | $329,000+25.6%$144/sqft |
Source: MLS Now #5020009 Report a problem | ||
| 2/15/2021 | Sold | $262,000+4.8%$114/sqft |
Source:  MLS Now #4244721 Report a problem MLS Now #4244721 Report a problem | ||
| 12/12/2020 | Pending sale | $250,000$109/sqft |
Source: MLS Now #4244721 Report a problem | ||
| 12/10/2020 | Listed for sale | $250,000+25.3%$109/sqft |
Source: MLS Now #4244721 Report a problem | ||
| 6/17/2015 | Sold | $199,500-0.2%$87/sqft |
Source: Public Record Report a problem | ||
| 5/29/2015 | Pending sale | $199,900$87/sqft |
Source: BHHS Kovack REALTORS #3713646 Report a problem | ||
| 5/27/2015 | Price change | $199,900-4.1%$87/sqft |
Source: BHHS Kovack REALTORS #3713646 Report a problem | ||
| 5/1/2015 | Price change | $208,500-1.1%$91/sqft |
Source: BHHS Kovack REALTORS #3695503 Report a problem | ||
| 3/31/2015 | Listed for sale | $210,900-4.7%$92/sqft |
Source: BHHS Kovack REALTORS #3695503 Report a problem | ||
| 5/25/2005 | Sold | $221,200$97/sqft |
Source:  MLS Now #2185043 Report a problem MLS Now #2185043 Report a problem | ||
Public tax history
| Year | Property taxes | Tax assessment |
|---|---|---|
| 2025 | $5,594 +20.5% | $118,740 +31.3% |
| 2024 | $4,644 +4.4% | $90,400 |
| 2023 | $4,447 +1% | $90,400 |
| 2022 | $4,402 +24.3% | $90,400 +26% |
| 2021 | $3,542 | $71,750 |
| 2020 | $3,542 -4.3% | $71,750 -4.4% |
| 2019 | $3,700 +12.4% | $75,090 +19.3% |
| 2018 | $3,291 -0.1% | $62,960 |
| 2017 | $3,295 +0.1% | $62,960 |
| 2016 | $3,292 +12.7% | $62,960 +17.4% |
| 2015 | $2,920 +0.3% | $53,640 |
| 2014 | $2,911 +2.1% | $53,640 |
| 2013 | $2,850 -4.1% | $53,640 -8.1% |
| 2012 | $2,971 +8.2% | $58,380 +0.1% |
| 2011 | $2,745 -0.9% | $58,310 |
| 2010 | $2,771 -1.8% | $58,310 -7.1% |
| 2009 | $2,822 -3.4% | $62,780 |
| 2008 | $2,921 -5.7% | $62,780 |
| 2007 | $3,099 +0.4% | $62,780 +1.4% |
| 2006 | $3,088 +335.6% | $61,910 +282.9% |
| 2005 | $709 | $16,170 |
Find assessor info on the county website
Neighborhood: 44212
Nearby homes
- $336,8003 bd2 ba1.4k sqft4395 Lochs Ln, Brunswick, OH 44212Off Market
- $377,5003 bd2 ba1.9k sqft4381 Lochs Ln, Brunswick, OH 44212Off Market
- $350,1003 bd2 ba1.6k sqft4386 Quarry Ln, Brunswick, OH 44212Off Market

- $346,5003 bd3 ba1.6k sqft4399 Lochs Ln, Brunswick, OH 44212Off Market
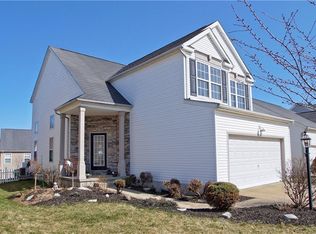
- $353,4003 bd3 ba1.6k sqft4392 Quarry Ln, Brunswick, OH 44212Off Market
- $342,4003 bd3 ba1.6k sqft4380 Quarry Ln, Brunswick, OH 44212Off Market
- $345,5003 bd2 ba1.6k sqft4384 Lochs Ln, Brunswick, OH 44212Off Market
- $326,7003 bd3 ba1.7k sqft4392 Lochs Ln, Brunswick, OH 44212Off Market
Nearby schools
GreatSchools rating
- 7/10Applewood Elementary SchoolGrades: K-5Distance: 0.9 mi
- 7/10Brunswick Middle SchoolGrades: 6-8Distance: 0.8 mi
- 7/10Brunswick High SchoolGrades: 9-12Distance: 1.9 mi
Schools provided by the listing agent
- District: Brunswick CSD - 5202
Source: MLS Now. This data may not be complete. We recommend contacting the local school district to confirm school assignments for this home.
Get a cash offer in 3 minutes
Find out how much your home could sell for in as little as 3 minutes with a no-obligation cash offer.
Estimated market value
$358,700
Get a cash offer in 3 minutes
Find out how much your home could sell for in as little as 3 minutes with a no-obligation cash offer.
Estimated market value
$358,700
- Ohio
- Medina County
- Brunswick
- 44212
- 4389 Lochs Ln
Nearby cities
Nearby zip codes
Other Brunswick Topics
