Skip main navigation
Closed
  • $384,000

    4389 Murfreesboro Hwy, Manchester, TN 37355

    3beds
    1,740sqft
    Single Family Residence, Residential
    Built in 1988
    0.92 Acres Lot
    $379,400 Zestimate®
    $221/sqft
    $1,807 Estimated rent

    Home value

    $379,400

    Estimated sales range

    Not available

    $1,807/mo

    Zestimate® history
    Loading
    Loading...

    Owner options

    List your home for rent

    $1,807/mo

    Rent Zestimate®

    Find your next renter with Zillow Rental Manager. Plus, with online applications, you can quickly screen prospective tenants – for free.

    Learn more

    $1,807/mo

    Rent Zestimate®

    Refinance and save

    $2,236/mo

    Est. payment

    Refinancing to a lower rate could help reduce your monthly payments and save thousands over the life of the loan.

    See today's rates

    $2,236/mo

    Est. payment

    Explore your selling options

    Work with a Zillow partner agent

    Leverage their expertise and Zillow's premium Showcase listings to get your home seen by more buyers.

    Get started

    List with your own agent

    Get your home in front of millions of buyers by listing it on Zillow.

    Learn how to do it

    Sell it yourself

    Take full control of how buyers see your home on Zillow by listing For Sale by Owner (FSBO).

    List your home

    What's special

    Fenced backyardCovered front porchBackyard patioGenerous kitchenInviting living space
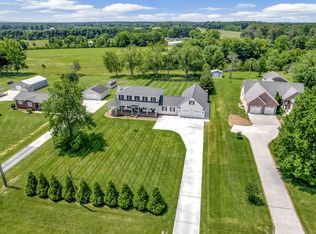
    Welcome to a place where comfort, charm, and convenience come together — your next chapter begins at this beautifully maintained, move-in-ready brick home! Offering over 1,700 sq ft of inviting living space on nearly an acre, this home is designed for everyday ease and joyful memories. Inside, you'll find 3 spacious bedrooms and 2 full baths — the perfect setup for growing families, guests, or your own peaceful retreat. The large living room invites you to unwind after a long day or gather with friends for cozy evenings. The generous kitchen is truly the heart of the home, with abundant cabinet and counter space — whether you're whipping up family dinners or entertaining loved ones, it’s made for moments that matter. Step outside to a welcoming covered front porch and a backyard patio just waiting for your morning coffee rituals, weekend grilling, or quiet evenings under the stars. The fenced backyard offers a safe space for pets to roam and little ones to play freely, while an outbuilding adds convenient extra storage. Plus, the 24x26 detached 2-car garage provides a perfect place for vehicles, hobbies, or recreational gear. Perfectly located close to I-24 and local shopping, this home offers the perfect blend of peaceful living with easy access to everything you need. With a newer roof and HVAC (both just 5 years old) and updated windows (replaced in 2010), you’ll enjoy peace of mind for years to come. Whether you’re stepping into homeownership for the first time or seeking a quieter, more spacious lifestyle, this property is ready to welcome you home.

    Zillow last checked:

    Listing updated:

    Listing Provided by:

    Linda Whetsel 931-409-8190,

    Century 21 Coffee County Realty & Auction

    Bought with:

    DeAnne McKenzie, 344928

    Steve Jernigan Realty

    Source: RealTracs MLS as distributed by MLS GRID,MLS#: 2807430MLS Logo

    Facts & features

    Interior

    Bedrooms & bathrooms
    • Bedrooms: 3
    • Bathrooms: 2
    • Full bathrooms: 2
    • Main level bedrooms: 3
    Bedroom 1
    • Features: Full Bath
    • Level: Full Bath
    • Area: 204 Square Feet
    • Dimensions: 12x17
    Bedroom 2
    • Area: 144 Square Feet
    • Dimensions: 12x12
    Bedroom 3
    • Area: 143 Square Feet
    • Dimensions: 13x11
    Dining room
    • Features: Combination
    • Level: Combination
    Kitchen
    • Features: Eat-in Kitchen
    • Level: Eat-in Kitchen
    • Area: 363 Square Feet
    • Dimensions: 33x11
    Living room
    • Features: Separate
    • Level: Separate
    • Area: 308 Square Feet
    • Dimensions: 11x28
    Heating
    • Central
    Cooling
    • Central Air
    Appliances
    • Included: Electric Oven, Dishwasher, Dryer, Refrigerator, Washer
    • Laundry: Electric Dryer Hookup, Washer Hookup
    Features
    • Ceiling Fan(s), Entrance Foyer, Walk-In Closet(s), High Speed Internet
    • Flooring: Carpet, Wood, Vinyl
    • Basement: Crawl Space
    • Has fireplace: No
    Interior area
    • Total structure area: 1,740
    • Total interior livable area: 1,740 sqft
    • Finished area above ground: 1,740

    Property

    Parking
    • Total spaces: 4
    • Parking features: Garage Door Opener, Detached, Concrete
    • Garage spaces: 2
    • Uncovered spaces: 2
    Features
    • Levels: One
    • Stories: 1
    • Patio & porch: Patio, Covered, Porch
    • Fencing: Back Yard
    Lot
    • Size: 0.92 Acres
    • Dimensions: 125 x 320
    • Features: Level
    Details
    • Parcel number: 057 01603 000
    • Special conditions: Standard

    Construction

    Type & style
    • Home type: SingleFamily
    • Architectural style: Ranch
    • Property subtype: Single Family Residence, Residential
    Materials
    • Brick
    • Roof: Shingle
    Condition
    • New construction: No
    • Year built: 1988

    Utilities & green energy

    • Sewer: Septic Tank
    • Water: Public
    • Utilities for property: Water Available, Cable Connected

    Community & neighborhood

    Location
    • Region: Manchester
    • Subdivision: Lester Shelton

    Price history

    DateEventPrice
    6/13/2025Sold$384,000-4%$221/sqft
    Source: RealTracs MLS as distributed by MLS GRID #2807430 Report a problem
    5/17/2025Contingent$399,900$230/sqft
    Source: RealTracs MLS as distributed by MLS GRID #2807430 Report a problem
    4/3/2025Price change$399,900-2.4%$230/sqft
    Source: RealTracs MLS as distributed by MLS GRID #2807430 Report a problem
    3/24/2025Listed for sale$409,900$236/sqft
    Source: RealTracs MLS as distributed by MLS GRID #2807430 Report a problem

    Public tax history

    YearProperty taxesTax assessment
    2025$1,017 $43,625
    2024$1,017 $43,625
    2023$1,017 $43,625
    2022$1,017 +5.8%$43,625 +33.1%
    2021$961 $32,775
    2020$961 $32,775
    2019$961 $32,775
    2018$961 +4%$32,775 +15.7%
    2017$924 $28,325
    2016$924 0%$28,325
    2015$924 +4.1%$28,325 +4.1%
    2014$887 $27,197
    2013-- $27,197 -4.3%
    2012$844 -0.1%$28,431
    2011$845 +4.2%$28,431
    2010$811 $28,431
    2009-- $28,431 +13.2%
    2008$721 +3.2%$25,124
    2007$698 +4.9%$25,124
    2006$666 -2.3%$25,124 +11.4%
    2005$681 $22,561
    2004$681 -5.9%$22,561
    2002$724 $22,561
    2001-- $22,561 -72.9%
    2000-- $83,264

    Find assessor info on the county website

    Neighborhood: 37355

    Nearby schools

    GreatSchools rating
    Schools provided by the listing agent
    • Elementary: North Coffee Elementary
    • Middle: Coffee County Middle School
    • High: Coffee County Central High School

    Source: RealTracs MLS as distributed by MLS GRID. This data may not be complete. We recommend contacting the local school district to confirm school assignments for this home.

    Get a cash offer in 3 minutes
    Find out how much your home could sell for in as little as 3 minutes with a no-obligation cash offer.
    Estimated market value
    $379,400
    Get a cash offer in 3 minutes
    Find out how much your home could sell for in as little as 3 minutes with a no-obligation cash offer.
    Estimated market value
    $379,400