Stop the car! This charming coastal cottage nestled in the heart of Shallotte's Owendon Plantation community awaits you. Boasting three bedrooms and two bathrooms, it offers a serene lifestyle with access to a community pool—a perfect retreat on hot summer days. Inside, you'll find a cozy gas log fireplace with a granite hearth and the convenience of all appliances, including a washer and dryer. And did we mention you can pack a bag and move right in as this home will additionally come furnished. That's right, what you see is what you get. Enjoy a large master closet in your primary suite, perfect for any wardrobe you may have. Many storage closets throughout this home will keep you organized, the laundry room has an additional closet for your pantry space and many cabinets and drawers for all of your culinary tools. Your eat-in dining space will feature a chandelier and high nook shelf above the kitchen to show off all of your favorite china pieces. Enjoy a 2022 installed new architectural shingle roof and a 2020 heating and air unit. Step into your backyard oasis from a newly installed back door, onto the pavered back patio. Enjoy double storage sheds out back and a magnificent Magnolia tree. Keep privacy top of mind here with a beautiful tree line behind you. Don't miss out on making this peaceful abode your home sweet home—inquire today before it's gone!
Sold for $224,000
$224,000
4389 Owendon Drive, Shallotte, NC 28470
3beds
1,222sqft
Single Family Residence
Built in 2005
6,098 Square Feet Lot
$243,400 Zestimate®
$183/sqft
$1,791 Estimated rent
Home value
$243,400
$231,000 - $256,000
$1,791/mo
Zestimate® history
Owner options
List your home for rent
$1,791/mo
Rent Zestimate®
Find your next renter with Zillow Rental Manager. Plus, with online applications, you can quickly screen prospective tenants – for free.
$1,791/mo
Rent Zestimate®
Refinance and save
$1,728/mo
Est. payment
Refinancing to a lower rate could help reduce your monthly payments and save thousands over the life of the loan.
$1,728/mo
Est. payment
Explore your selling options
Work with a Zillow partner agent
Leverage their expertise and Zillow's premium Showcase listings to get your home seen by more buyers.
Get startedList with your own agent
Get your home in front of millions of buyers by listing it on Zillow.
Learn how to do itSell it yourself
Take full control of how buyers see your home on Zillow by listing For Sale by Owner (FSBO).
List your homeWhat's special
Zillow last checked:
Listing updated:
Listed by:
Christian S Kohler 910-443-9210,
Coldwell Banker Sloane
Bought with:
A Non Member
A Non Member
Source: Hive MLS,MLS#: 100453868 Originating MLS: Brunswick County Association of Realtors
Originating MLS: Brunswick County Association of RealtorsFacts & features
Interior
Bedrooms & bathrooms
- Bedrooms: 3
- Bathrooms: 2
- Full bathrooms: 2
Primary bedroom
- Level: Primary Living Area
Dining room
- Features: Combination, Eat-in Kitchen
Heating
- Electric, Heat Pump
Cooling
- Central Air
Appliances
- Included: Electric Oven, Washer, Refrigerator, Dryer, Dishwasher
- Laundry: Laundry Room
Features
- Master Downstairs, Walk-in Closet(s), Vaulted Ceiling(s), High Ceilings, Ceiling Fan(s), Furnished, Pantry, Gas Log, Walk-In Closet(s)
- Flooring: Carpet, Vinyl, Wood
- Basement: None
- Attic: Access Only
- Has fireplace: Yes
- Fireplace features: Gas Log
- Furnished: Yes
Interior area
- Total structure area: 1,222
- Total interior livable area: 1,222 sqft
Property
Parking
- Total spaces: 2
- Parking features: On Site, Paved
- Uncovered spaces: 2
Features
- Levels: One
- Stories: 1
- Patio & porch: Patio
- Fencing: None
- Has view: Yes
- View description: Pond
- Has water view: Yes
- Water view: Pond
- Waterfront features: None
Lot
- Size: 6,098 Square Feet
- Dimensions: 62 x 84 x 75 x 90
Details
- Additional structures: Shed(s), Storage
- Parcel number: 108713128605
- Zoning: R-10
- Special conditions: Standard
Construction
Type & style
- Home type: SingleFamily
- Property subtype: Single Family Residence
Materials
- Vinyl Siding, Wood Frame
- Foundation: Slab
- Roof: Architectural Shingle
Condition
- New construction: No
- Year built: 2005
Utilities & green energy
- Sewer: Public Sewer
- Water: Public
- Utilities for property: Sewer Available, Water Available
Community & HOA
Community
- Subdivision: Owendon Plantation
HOA
- Has HOA: Yes
- Amenities included: Pool, Maintenance Common Areas, Maintenance Roads, Management
- HOA fee: $330 annually
- HOA name: Owendon Plantation HOA
- HOA phone: 910-579-5163
Location
- Region: Shallotte
Financial & listing details
- Price per square foot: $183/sqft
- Tax assessed value: $216,220
- Annual tax amount: $862
- Date on market: 7/3/2024
- Cumulative days on market: 7 days
- Listing agreement: Exclusive Right To Sell
- Listing terms: Cash,Conventional,FHA,VA Loan
- Road surface type: Paved
Price history
| Date | Event | Price |
|---|---|---|
| 9/11/2024 | Sold | $224,000$183/sqft |
Source:  Hive MLS #100453868 Report a problem Hive MLS #100453868 Report a problem | ||
| 7/9/2024 | Contingent | $224,000$183/sqft |
Source: Hive MLS #100453868 Report a problem | ||
| 7/3/2024 | Listed for sale | $224,000+100.2%$183/sqft |
Source: Hive MLS #100453868 Report a problem | ||
| 12/9/2011 | Listing removed | $111,900$92/sqft |
Source: Coldwell Banker Sloane04-Cala #187227 Report a problem | ||
| 12/8/2011 | Listed for sale | $111,900-21.1%$92/sqft |
Source: Coldwell Banker Sloane04-Cala #187227 Report a problem | ||
| 5/9/2006 | Sold | $141,900+26.7%$116/sqft |
Source: Hive MLS #20080669 Report a problem | ||
| 6/14/2005 | Sold | $112,000$92/sqft |
Source: Public Record Report a problem | ||
Public tax history
| Year | Property taxes | Tax assessment |
|---|---|---|
| 2025 | $1,627 +83.6% | $218,920 +1.2% |
| 2024 | $886 +37.1% | $216,220 |
| 2023 | $647 -7.9% | $216,220 +74% |
| 2022 | $702 +4.5% | $124,270 |
| 2021 | $672 | $124,270 |
| 2020 | $672 | $124,270 |
| 2019 | -- | $124,270 +960.3% |
| 2018 | -- | $11,720 |
| 2017 | $989 | $11,720 |
| 2016 | $989 | $11,720 -89% |
| 2015 | $989 -5.2% | $106,420 -10.5% |
| 2014 | $1,043 | $118,939 |
| 2013 | -- | -- |
| 2012 | -- | -- |
| 2011 | -- | -- |
| 2010 | -- | -- |
| 2009 | -- | -- |
| 2008 | -- | -- |
| 2007 | -- | -- |
Find assessor info on the county website
Neighborhood: 28470
Nearby homes
- $268,9003 bd2 ba1.5k sqft4387 Owendon Dr, Shallotte, NC 28470Off Market
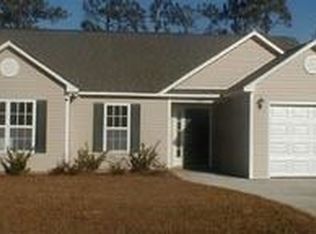
- $263,7003 bd2 ba1.5k sqft4391 Owendon Dr, Shallotte, NC 28470Off Market
- $244,1003 bd2 ba1.2k sqft4385 Owendon Dr, Shallotte, NC 28470Off Market
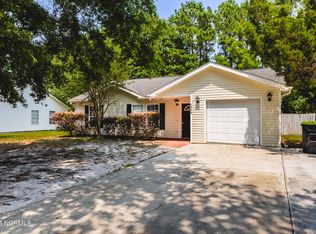
- $264,9003 bd2 ba1.2k sqft4393 Owendon Dr, Shallotte, NC 28470Off Market
- $281,7003 bd2 ba1.5k sqft4383 Owendon Dr, Shallotte, NC 28470Off Market
- $268,8003 bd2 ba1.2k sqft4394 Owendon Dr, Shallotte, NC 28470Off Market
- $262,3003 bd2 ba1.3k sqft4395 Owendon Dr, Shallotte, NC 28470Off Market
- $245,0003 bd2 ba1.1k sqft4386 Owendon Dr, Shallotte, NC 28470Sold
Nearby schools
GreatSchools rating
- 9/10Union ElementaryGrades: K-5Distance: 3.4 mi
- 4/10Shallotte MiddleGrades: 6-8Distance: 1.4 mi
- 4/10West Brunswick HighGrades: 9-12Distance: 2.2 mi
Schools provided by the listing agent
- Elementary: Union
- Middle: Shallotte Middle
- High: West Brunswick
Source: Hive MLS. This data may not be complete. We recommend contacting the local school district to confirm school assignments for this home.
Get a cash offer in 3 minutes
Find out how much your home could sell for in as little as 3 minutes with a no-obligation cash offer.
Estimated market value
$243,400
Get a cash offer in 3 minutes
Find out how much your home could sell for in as little as 3 minutes with a no-obligation cash offer.
Estimated market value
$243,400
- North Carolina
- Brunswick County
- Shallotte
- 28470
- 4389 Owendon Drive
Nearby cities
Nearby zip codes
Other Shallotte Topics
