Final End unit is Ready for Move In! This beautiful 2-level end unit Beaumont villa features a stone front and side watertable and an exquisite main-level living design. The main level offers everything you need on one level - an open concept plan with the kitchen open to the main living space - the dining room and a great room. The kitchen includes gourmet stainless steel KitchenAid appliances with a hood vent, white cabinets with granite countertops in Moon White. Off the great room is a patio with a view of the private fenced-in backyard. Tucked back on the main level is the spacious primary suite and en suite with two large walk-in closets, dual vanity, and a shower with a seat. The upper level features a secondary primary bedroom with an attached sitting room and large en suite. Additionally, this floor has a guest suite with an en suite and a large loft. Cadence at Lansdowne is a 55+ or better community that includes gathering spaces, a fenced-in dog park, walking trails, pickleball court, multi-sport court, community amphitheater, and picnic and grilling pavilion — all located conveniently in sought after Lansdowne.
Sold for $698,000
$698,000
43895 Siren Song Ter, Leesburg, VA 20176
4beds
2,780sqft
Townhouse
Built in 2024
3,485 Square Feet Lot
$755,800 Zestimate®
$251/sqft
$4,161 Estimated rent
Home value
$755,800
$718,000 - $794,000
$4,161/mo
Zestimate® history
Owner options
List your home for rent
$4,161/mo
Rent Zestimate®
Find your next renter with Zillow Rental Manager. Plus, with online applications, you can quickly screen prospective tenants – for free.
$4,161/mo
Rent Zestimate®
Refinance and save
$4,356/mo
Est. payment
Refinancing to a lower rate could help reduce your monthly payments and save thousands over the life of the loan.
$4,356/mo
Est. payment
Explore your selling options
Work with a Zillow partner agent
Leverage their expertise and Zillow's premium Showcase listings to get your home seen by more buyers.
Get startedList with your own agent
Get your home in front of millions of buyers by listing it on Zillow.
Learn how to do itSell it yourself
Take full control of how buyers see your home on Zillow by listing For Sale by Owner (FSBO).
List your homeWhat's special
Large loftStone frontLarge en suiteOpen concept planGreat roomWhite cabinetsSecondary primary bedroom
Zillow last checked:
Listing updated:
Listed by:
Elizabeth Ellis 703-987-3060,
Brookfield Mid-Atlantic Brokerage, LLC
Bought with:
Jimmy Yeh, 0225141669
United Realty, Inc.
Source: Bright MLS,MLS#: VALO2065966
Facts & features
Interior
Bedrooms & bathrooms
- Bedrooms: 4
- Bathrooms: 4
- Full bathrooms: 3
- 1/2 bathrooms: 1
- Main level bathrooms: 2
- Main level bedrooms: 1
Basement
- Area: 0
Heating
- Central, Natural Gas
Cooling
- Central Air, Electric
Appliances
- Included: Dishwasher, Disposal, Refrigerator, Oven/Range - Electric, Stainless Steel Appliance(s), Water Heater, Gas Water Heater
Features
- Breakfast Area, Dining Area, Entry Level Bedroom, Family Room Off Kitchen, Open Floorplan, Kitchen Island, 9'+ Ceilings
- Flooring: Laminate, Hardwood
- Has basement: No
- Has fireplace: No
Interior area
- Total structure area: 2,780
- Total interior livable area: 2,780 sqft
- Finished area above ground: 2,780
- Finished area below ground: 0
Property
Parking
- Total spaces: 4
- Parking features: Garage Faces Front, Attached, Driveway
- Attached garage spaces: 2
- Uncovered spaces: 2
Accessibility
- Accessibility features: None
Features
- Levels: Two
- Stories: 2
- Patio & porch: Patio
- Pool features: None
Lot
- Size: 3,485 Square Feet
Details
- Additional structures: Above Grade, Below Grade
- Parcel number: 081278476000
- Zoning: PDH4
- Special conditions: Standard
Construction
Type & style
- Home type: Townhouse
- Architectural style: Other
- Property subtype: Townhouse
Materials
- Other
- Foundation: Slab
- Roof: Architectural Shingle
Condition
- Excellent
- New construction: Yes
- Year built: 2024
Details
- Builder model: Beaumont
- Builder name: Brookfield Residential
Utilities & green energy
- Sewer: Public Sewer
- Water: Public
Community & HOA
Community
- Senior community: Yes
- Subdivision: Cadence At Lansdowne
HOA
- Has HOA: Yes
- Amenities included: Bike Trail, Common Grounds, Jogging Path, Picnic Area, Other
- Services included: Common Area Maintenance, Lawn Care Front, Maintenance Grounds
- HOA fee: $118 monthly
Location
- Region: Leesburg
Financial & listing details
- Price per square foot: $251/sqft
- Tax assessed value: $748,080
- Annual tax amount: $6,545
- Date on market: 3/7/2024
- Listing agreement: Exclusive Agency
- Ownership: Fee Simple
Price history
| Date | Event | Price |
|---|---|---|
| 5/24/2024 | Sold | $698,000-0.3%$251/sqft |
Source:  Bright MLS #VALO2065966 Report a problem Bright MLS #VALO2065966 Report a problem | ||
| 3/30/2024 | Pending sale | $699,990$252/sqft |
Source: Bright MLS #VALO2065966 Report a problem | ||
| 3/18/2024 | Price change | $699,990-2.1%$252/sqft |
Source: Bright MLS #VALO2065966 Report a problem | ||
| 3/7/2024 | Listed for sale | $714,990-3.4%$257/sqft |
Source: Bright MLS #VALO2065966 Report a problem | ||
| 10/24/2023 | Listing removed | $739,990$266/sqft |
Source: Bright MLS #VALO2052868 Report a problem | ||
| 8/23/2023 | Price change | $739,990-0.1%$266/sqft |
Source: Bright MLS #VALO2052868 Report a problem | ||
| 8/16/2023 | Price change | $740,840+0.1%$266/sqft |
Source: Bright MLS #VALO2052868 Report a problem | ||
| 6/27/2023 | Listed for sale | $739,890$266/sqft |
Source: Bright MLS #VALO2052868 Report a problem | ||
Public tax history
| Year | Property taxes | Tax assessment |
|---|---|---|
| 2025 | $5,461 -10% | $678,390 -3.3% |
| 2024 | $6,066 +7.1% | $701,250 +8.4% |
| 2023 | $5,663 +310.5% | $647,160 +317.5% |
| 2022 | $1,380 | $155,000 |
| 2021 | -- | -- |
Find assessor info on the county website
Neighborhood: 20176
Nearby homes
- $789,0003 bd4 ba2.7k sqft43899 Siren Song Ter, Leesburg, VA 20176For Sale

- $824,9904 bd5 ba2.4k sqft18972 Daysailor Ter, Leesburg, VA 20176Sold
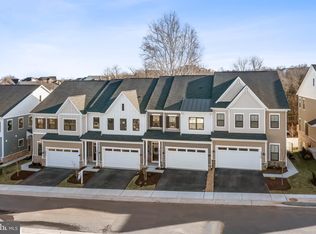
- $691,0003 bd2 ba2k sqft43893 Siren Song Ter, Leesburg, VA 20176Off Market
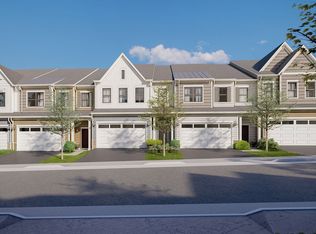
- $575,3003 bd1 ba1.6k sqft43891 Siren Song Ter, Leesburg, VA 20176Off Market
- $715,0004 bd5 ba3.2k sqft18970 Daysailor Ter, Leesburg, VA 20176Sold
- $575,2003 bd1 ba1.6k sqft43903 Siren Song Ter, Leesburg, VA 20176Off Market
- $722,8003 bd3 ba2.5k sqft43889 Siren Song Ter, Leesburg, VA 20176Off Market
- $739,9903 bd4 ba2.5k sqft18973 Daysailor Ter, Leesburg, VA 20176Sold
Nearby schools
GreatSchools rating
- 8/10Seldens Landing Elementary SchoolGrades: PK-5Distance: 1.1 mi
- 8/10Belmont Ridge Middle SchoolGrades: 6-8Distance: 0.5 mi
- 8/10Riverside High SchoolGrades: 9-12Distance: 0.4 mi
Schools provided by the listing agent
- District: Loudoun County Public Schools
Source: Bright MLS. This data may not be complete. We recommend contacting the local school district to confirm school assignments for this home.
Get a cash offer in 3 minutes
Find out how much your home could sell for in as little as 3 minutes with a no-obligation cash offer.
Estimated market value
$755,800
Get a cash offer in 3 minutes
Find out how much your home could sell for in as little as 3 minutes with a no-obligation cash offer.
Estimated market value
$755,800
- Virginia
- Loudoun County
- Leesburg
- 20176
- 43895 Siren Song Ter
Nearby cities
Nearby zip codes
Other Leesburg Topics
