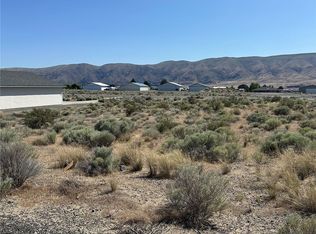
Modern desert luxury meets resort-style outdoor living in the heart of Desert Aire - right on the runway! Built in 2019, this thoughtfully designed single-level home sits on a spacious half-acre lot and showcases stunning mountain, river, and territorial views. The bright open layout features a stylish kitchen with large island seating, abundant cabinetry, and stainless appliances, flowing seamlessly into the living and dining areas—perfect for entertaining. The primary suite offers a walk-in closet and private bath, while the additional bedrooms and baths provide comfort and flexibility. Separate guest unit also offers 275 sqft with a 3/4 bath, & laundry hook ups. Step outside to a true entertainer’s retreat: a private courtyard with outdoor fireplace, expansive patio spaces, and a beautiful in-ground pool overlooking the surrounding landscape. The fully fenced yard offers plenty of room to relax, entertain, or expand outdoor living. Additional highlights include RV parking, sprinkler system, security system, and efficient heating and cooling with mini-split and heat pump. Located in the Desert Aire community, residents enjoy access to incredible amenities including a golf course, airfield, boat launch, clubhouse, parks, athletic courts, walking trails, and Columbia River access. Whether you’re looking for a full-time residence or the perfect retreat, this property offers the ideal blend of comfort, recreation, and scenic Central Washington living.
Active
Listed by: Keller Williams Realty • Kendahl Sipes
$999,900
439 Airport Way SW, Mattawa, WA 99349
3beds
1,612sqft
Single Family Residence
Built in 2019
0.5 Acres Lot
$964,000 Zestimate®
$620/sqft
$50/mo HOA
What's special
Rv parkingSprinkler systemExpansive patio spacesSpacious half-acre lotStainless appliancesAbundant cabinetryBright open layout
- --
- on Zillow
- 220
- views
- 7
- saves
Zillow last checked:
Listing updated:
Listed by:
Kendahl Sipes,
Keller Williams Realty,
Joshua Seanard,
Keller Williams Realty
Source: NWMLS as distributed by MLS GRID,MLS#: 2484164
Facts & features
Interior
Bedrooms & bathrooms
- Bedrooms: 3
- Bathrooms: 3
- Full bathrooms: 3
- Main level bathrooms: 3
- Main level bedrooms: 3
Primary bedroom
- Level: Main
Bedroom
- Level: Main
Bedroom
- Level: Main
Bathroom full
- Level: Main
Bathroom full
- Level: Main
Bathroom full
- Level: Main
Dining room
- Level: Main
Entry hall
- Level: Main
Family room
- Level: Main
Kitchen with eating space
- Level: Main
Living room
- Level: Main
Other
- Level: Split
Utility room
- Level: Main
Heating
- Ductless, Forced Air, Heat Pump, Electric, Propane
Cooling
- Ductless, Forced Air, Heat Pump
Appliances
- Included: Dishwasher, Dryer, Microwave, Refrigerator, Stove(s)/Range(s), Tankless Water Heater, Washer, Dishwasher(s), Dryer(s), Microwave(s), Refrigerator(s), Washer(s)
Features
- Bath Off Primary, Ceiling Fan(s), Dining Room
- Flooring: Ceramic Tile, Concrete, See Remarks, Vinyl Plank
- Windows: Dbl Pane/Storm Window
- Basement: None
- Has fireplace: No
- Fireplace features: Wood Burning
Interior area
- Total structure area: 1,612
- Total interior livable area: 1,612 sqft
Property
Parking
- Total spaces: 2
- Parking features: Driveway, Attached Garage, Off Street, RV Parking
- Has attached garage: Yes
- Covered spaces: 2
Features
- Levels: One
- Stories: 1
- Entry location: Main
- Patio & porch: Bath Off Primary, Ceiling Fan(s), Dbl Pane/Storm Window, Dining Room, Security System, Walk-In Closet(s)
- Pool features: In Ground, In-Ground
- Has view: Yes
- View description: Mountain(s), River, Territorial
- Has water view: Yes
- Water view: River
Lot
- Size: 0.5 Acres
- Features: Paved, Fenced-Fully, High Speed Internet, Outbuildings, Patio, RV Parking, Sprinkler System
- Topography: Level
Details
- Parcel number: 021688510
- Zoning description: Jurisdiction: County
- Special conditions: Standard
Construction
Type & style
- Home type: SingleFamily
- Architectural style: Modern,1 Story
- Property subtype: Single Family Residence
Materials
- Stucco
- Foundation: Slab
- Roof: Metal
Condition
- Year built: 2019
- Major remodel year: 2019
Utilities & green energy
- Electric: Company: Grant County PUD
- Sewer: Septic Tank, Company: Septic
- Water: Community, Company: Desert Aire HOA
Community & HOA
Community
- Features: Athletic Court, Boat Launch, CCRs, Clubhouse, Golf, Park, Playground, Trail(s)
- Security: Security Service, Security System
- Subdivision: Desert Aire
HOA
- Services included: Common Area Maintenance, Security
- HOA fee: $50 monthly
- HOA phone: 509-932-4840
Location
- Region: Mattawa
Financial & listing details
- Price per square foot: $620/sqft
- Tax assessed value: $472,538
- Annual tax amount: $4,615
- Date on market: 3/5/2026
- Listing terms: Conventional
- Inclusions: Dishwasher(s), Dryer(s), Microwave(s), Refrigerator(s), Stove(s)/Range(s), Washer(s)
Estimated market value
$964,000
$916,000 - $1.01M
$2,282/mo
Price history
| Date | Event | Price |
|---|---|---|
| 6/18/2026 | Price change | $999,900-2.4%$620/sqft |
Source:  NWMLS as distributed by MLS GRID #2484164 Report a problem NWMLS as distributed by MLS GRID #2484164 Report a problem | ||
| 3/5/2026 | Listed for sale | $1,025,000+170.4%$636/sqft |
Source: NWMLS as distributed by MLS GRID #2484164 Report a problem | ||
| 1/6/2020 | Sold | $379,000$235/sqft |
Source: NWMLS as distributed by MLS GRID #1506478 Report a problem | ||
| 11/1/2019 | Pending sale | $379,000$235/sqft |
Source: Keller Williams Eastside #1506478 Report a problem | ||
| 9/6/2019 | Price change | $379,000-5%$235/sqft |
Source: Keller Williams Eastside #1506478 Report a problem | ||
| 8/17/2019 | Listed for sale | $399,000+587.9%$248/sqft |
Source: Keller Williams Realty Eastside #1506478 Report a problem | ||
| 6/21/2017 | Sold | $58,000+31.8%$36/sqft |
Source: Public Record Report a problem | ||
| 8/11/2015 | Listing removed | $44,000$27/sqft |
Source: John L Scott Real Estate #682013 Report a problem | ||
| 8/14/2014 | Listed for sale | $44,000+4.8%$27/sqft |
Source: John L Scott Real Estate #682013 Report a problem | ||
| 4/8/2013 | Sold | $42,000-2.8%$26/sqft |
Source: Public Record Report a problem | ||
| 5/4/2006 | Sold | $43,200$27/sqft |
Source: Public Record Report a problem | ||
Public tax history
| Year | Property taxes | Tax assessment |
|---|---|---|
| 2024 | $4,615 +20% | $472,538 +17.8% |
| 2023 | $3,846 +20.8% | $401,130 +25.6% |
| 2022 | $3,185 -2% | $319,415 +5.5% |
| 2021 | $3,250 +13.5% | $302,630 +17.4% |
| 2020 | $2,863 | $257,835 +587.6% |
| 2019 | $2,863 +74.5% | $37,500 |
| 2018 | $1,641 +232.9% | $37,500 |
| 2017 | $493 | $37,500 -9.1% |
| 2016 | $493 -1.9% | $41,250 +10% |
| 2013 | $503 | $37,500 +25% |
| 2011 | -- | $30,000 |
Find assessor info on the county website
Monthly payment
Est. payment
Payment breakdown
Explore the cost of this home by adjusting the details. Changes won't be saved.Climate risks
Neighborhood: Desert Aire
Nearby schools
Schools provided by the listing agent
- Elementary: Mattawa Elem
- Middle: Wahluke Junior High
- High: Wahluke High
Source: NWMLS as distributed by MLS GRID. This data may not be complete. We recommend contacting the local school district to confirm school assignments for this home.

Similar homes

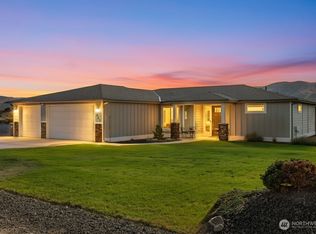
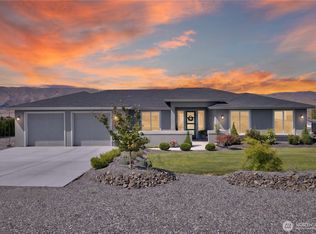
- $899,9003 bd4 ba2.2k sqftDesert Aire, Mattawa, WA 99349Active
 MLS ID #2484200, Kendahl Sipes. NWMLS as distributed by MLS GRID
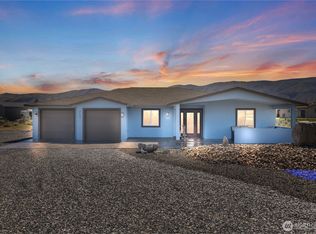
 - $799,0003 bd2 ba1.9k sqftDesert Aire No 9 Phase 5 & 6, Mattawa, WA 99349Active
 MLS ID #2545906, Melinda Skogerson. NWMLS as distributed by MLS GRID
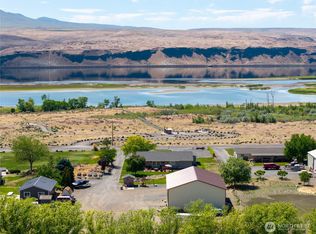
 - $679,9003 bd3 ba1.9k sqftDesert Aire, Mattawa, WA 99349Active
 MLS ID #2500159, Kendahl Sipes. NWMLS as distributed by MLS GRID
 - $799,9003 bd3 ba2k sqftCoxs Landing, Mattawa, WA 99349Contingent
 MLS ID #2486707, Kendahl Sipes. NWMLS as distributed by MLS GRID
 - $634,9501 bd1 ba1.6k sqft507B Clubhouse Way SW, Mattawa, WA 99349For Sale
 MLS ID #295278, Leticia Torres, Berkshire Hathaway Hm Serv Central WA Real Estate. PACMLS as distributed by MLS GRID
