Experience refined living in this elegant 2026 new construction, where sophisticated design meets exceptional functionality. Within 2 miles of St. Joseph London Hospital Elegant Design: Every detail of this home exudes quality, offering a seamless blend of modern luxury and timeless style. Breathtaking Views: Step onto the expansive back deck to enjoy stunning, unobstructed views—the perfect setting for morning coffee or sunset gatherings. Walk-Out Versatility: The spacious basement features a full walk-out to the backyard, creating a bright and airy transition between indoor and outdoor living spaces. Expansive Lower Level: The good-sized basement offers endless possibilities, from a private guest suite or home theater to a dedicated fitness studio or recreation room. Oversized 2-Car Garage: Enjoy the luxury of extra space in the large 2-car garage, providing ample room for vehicles, storage, or a workshop. This home is designed for those who appreciate both grand entertaining and peaceful retreats. To experience this beautiful, stylist build in person, contact us to schedule your private tour today!
Sold for $365,000
$365,000
439 Aspen Dr, London, KY 40741
3beds
2,470sqft
Single Family Residence
Built in 2026
0.5 Acres Lot
$375,100 Zestimate®
$148/sqft
$2,656 Estimated rent
Home value
$375,100
Estimated sales range
Not available
$2,656/mo
Zestimate® history
Owner options
List your home for rent
$2,656/mo
Rent Zestimate®
Find your next renter with Zillow Rental Manager. Plus, with online applications, you can quickly screen prospective tenants – for free.
$2,656/mo
Rent Zestimate®
Refinance and save
$2,159/mo
Est. payment
Refinancing to a lower rate could help reduce your monthly payments and save thousands over the life of the loan.
$2,159/mo
Est. payment
Explore your selling options
Work with a Zillow partner agent
Leverage their expertise and Zillow's premium Showcase listings to get your home seen by more buyers.
Get startedList with your own agent
Get your home in front of millions of buyers by listing it on Zillow.
Learn how to do itSell it yourself
Take full control of how buyers see your home on Zillow by listing For Sale by Owner (FSBO).
List your homeWhat's special
Good-sized basementSophisticated designExpansive back deckStunning unobstructed viewsExceptional functionality
Zillow last checked:
Listing updated:
Listed by:
Amanda M Heuser 606-682-3912,
CENTURY 21 Advantage Realty,
Kourtney Funk 606-315-5144,
CENTURY 21 Advantage Realty
Bought with:
Kourtney Funk, 300292
CENTURY 21 Advantage Realty
Source: Imagine MLS,MLS#: 26001680
Facts & features
Interior
Bedrooms & bathrooms
- Bedrooms: 3
- Bathrooms: 3
- Full bathrooms: 3
Primary bedroom
- Level: First
Primary bathroom
- Level: First
Bathroom 1
- Level: First
Bathroom 1
- Level: First
Bathroom 2
- Level: First
Dining room
- Level: First
Kitchen
- Level: First
Living room
- Level: First
Utility room
- Level: First
Heating
- Electric
Cooling
- Central Air, Ceiling Fan(s), Electric
Appliances
- Included: Dishwasher, Refrigerator, Oven, Range
- Laundry: Electric Dryer Hookup, Main Level, Washer Hookup
Features
- Entrance Foyer, Eat-in Kitchen, Walk-In Closet(s), Ceiling Fan(s)
- Flooring: Ceramic Tile, Tile
- Basement: Finished,Interior Entry,Partial,Sump Pump,Walk-Out Access,Walk-Up Access
- Has fireplace: No
Interior area
- Total structure area: 2,470
- Total interior livable area: 2,470 sqft
- Finished area above ground: 1,610
- Finished area below ground: 860
Property
Parking
- Total spaces: 2
- Parking features: Attached Garage, Basement, Driveway, Garage Door Opener, Garage Faces Side
- Garage spaces: 2
- Has uncovered spaces: Yes
Features
- Levels: Two
- Fencing: None
Lot
- Size: 0.5 Acres
Details
- Parcel number: 0610000012.10
Construction
Type & style
- Home type: SingleFamily
- Property subtype: Single Family Residence
Materials
- Vinyl Siding
- Foundation: Block
- Roof: Shingle
Condition
- New Construction
- New construction: Yes
- Year built: 2026
Utilities & green energy
- Sewer: Septic Tank
- Water: Public
- Utilities for property: Electricity Connected, Water Connected
Community & HOA
Community
- Subdivision: Rural
HOA
- Has HOA: No
Location
- Region: London
Financial & listing details
- Price per square foot: $148/sqft
- Date on market: 1/23/2026
Price history
| Date | Event | Price |
|---|---|---|
| 2/6/2026 | Sold | $365,000-2.7%$148/sqft |
Source:  Imagine MLS #26001680 Report a problem Imagine MLS #26001680 Report a problem | ||
| 1/30/2026 | Pending sale | $375,000$152/sqft |
Source: Imagine MLS #26001680 Report a problem | ||
| 1/24/2026 | Listed for sale | $375,000$152/sqft |
Source: Imagine MLS #26001680 Report a problem | ||
Public tax history
Tax history is unavailable.
Neighborhood: 40741
Nearby homes
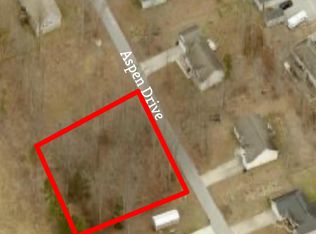
- $20,0000.5 AcresWestridge Estates Aspen Dr LOT 11, London, KY 40741Sold
- $140,0003 bd2 ba1.5k sqft435 Aspen Dr, London, KY 40741Off Market
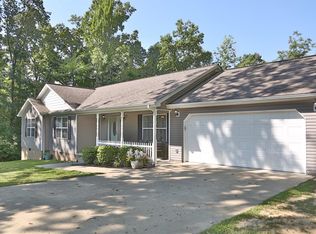
- $140,0003 bd2 ba1.5k sqft435 Aspen Dr, London, KY 40741Off Market
- $271,8005 bd2 ba2.7k sqft435 Aspen Dr, London, KY 40741Off Market
- $224,200-- bd-- ba-- sqft442 Aspen Dr, London, KY 40741Off Market
- $243,2003 bd2 ba1.5k sqft438 Aspen Dr, London, KY 40741Off Market
- $248,400-- bd-- ba-- sqft446 Aspen Dr, London, KY 40741Off Market
- $289,7503 bd2 ba1.4k sqft447 Aspen Dr, London, KY 40741Sold
Nearby schools
GreatSchools rating
- NALaurel County Virtual AcademyGrades: K-12Distance: 2.3 mi
Schools provided by the listing agent
- Elementary: London
- Middle: North Laurel
- High: North Laurel
Source: Imagine MLS. This data may not be complete. We recommend contacting the local school district to confirm school assignments for this home.


Get pre-qualified for a loan
At Zillow Home Loans, we can pre-qualify you in as little as 5 minutes with no impact to your credit score.An equal housing lender. NMLS #10287.
- Kentucky
- Laurel County
- London
- 40741
- 439 Aspen Dr
Nearby cities
Nearby zip codes
Other London Topics
