Skip main navigation
Sold for $789,000
  • $789,000

    439 Baler Cir, Vacaville, CA 95687

    4beds
    2,725sqft
    Residential, Single Family Residence
    Built in 2024
    8,276 Square Feet Lot
    $795,500 Zestimate®
    $290/sqft
    $4,204 Estimated rent

    Home value

    $795,500

    $724,000 - $875,000

    $4,204/mo

    Zestimate® history
    Loading
    Loading...

    Owner options

    List your home for rent

    $4,204/mo

    Rent Zestimate®

    Find your next renter with Zillow Rental Manager. Plus, with online applications, you can quickly screen prospective tenants – for free.

    Learn more

    $4,204/mo

    Rent Zestimate®

    Refinance and save

    $4,986/mo

    Est. payment

    Refinancing to a lower rate could help reduce your monthly payments and save thousands over the life of the loan.

    See today's rates

    $4,986/mo

    Est. payment

    Explore your selling options

    Work with a Zillow partner agent

    Leverage their expertise and Zillow's premium Showcase listings to get your home seen by more buyers.

    Get started

    List with your own agent

    Get your home in front of millions of buyers by listing it on Zillow.

    Learn how to do it

    Sell it yourself

    Take full control of how buyers see your home on Zillow by listing For Sale by Owner (FSBO).

    List your home

    What's special

    Covered porchGourmet kitchenProfessionally landscaped front yardSpacious walk-in closetOversized showerPremium appliancesLuxury vinyl plank flooring
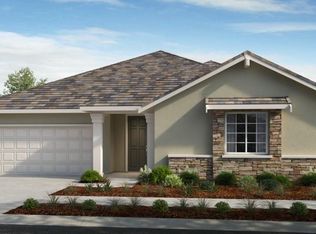

    This newly built Craftsman-style home is loaded with premium upgrades, perfect for those seeking style, comfort, and energy efficiency in a move-in-ready package. Step through the covered porch into a home designed around connection. The gourmet kitchen, featuring a generous island with sleek quartz countertops, premium appliances, and walk-in pantry, opens seamlessly to the dining area and expansive great room, creating an ideal space for everyday living and entertaining. Luxury vinyl plank flooring flows throughout the home, while a convenient bedroom on the main floor offers flexibility for guests, a home office, or multi-generational living. Upstairs, the primary suite offers a personal retreat, with a spa-like bathroom featuring double sinks, an oversized shower, and a spacious walk-in closet. Two additional bedrooms flanking the flex space share a full bathroom, while the upstairs laundry is positioned exactly where you need it. Premium Upgrades Throughout: Dramatic 8-foot doors, whole-house water purifier and softener system, plantation shutters and custom window treatments, attached 2-car garage with epoxy flooring, new concrete patio in the fenced backyard, and professionally landscaped front yard. Take advantage of the opportunity to make this exquisite home yours.

    Zillow last checked:

    Listing updated:

    Listed by:

    Steven Potts DRE #02215986 925-444-0377,

    Compass

    Bought with:

    Andrew Lojewski, DRE #02031026

    Real Brokerage Technologies, Inc.

    Source: CCAR,MLS#: 41123183MLS Logo

    Facts & features

    Interior

    Bedrooms & bathrooms
    • Bedrooms: 4
    • Bathrooms: 3
    • Full bathrooms: 3
    Rooms
    • Room types: 1 Bedroom, 1 Bath, Main Entry, 3 Bedrooms, 2 Baths, Primary Bedrm Suite - 1, Dining Room
    Bathroom
    • Features: Shower Over Tub, Solid Surface, Stall Shower, Closet, Window
    Kitchen
    • Features: Stone Counters, Eat-in Kitchen, Electric Range/Cooktop, Ice Maker Hookup, Kitchen Island, Microwave, Pantry, Refrigerator
    Heating
    • Forced Air
    Cooling
    • Central Air
    Appliances
    • Included: Electric Range, Plumbed For Ice Maker, Microwave, Refrigerator, Dryer, Washer, Water Filter System, Gas Water Heater
    • Laundry: Laundry Room, Cabinets, Upper Level, Common Area
    Features
    • Pantry
    • Flooring: Laminate, Tile
    • Windows: Window Coverings
    • Has fireplace: No
    • Fireplace features: None
    Interior area
    • Total structure area: 2,725
    • Total interior livable area: 2,725 sqft

    Property

    Parking
    • Total spaces: 2
    • Parking features: Attached, Garage Door Opener
    • Attached garage spaces: 2
    Accessibility
    • Accessibility features: None
    Features
    • Levels: Two
    • Stories: 2
    • Pool features: None
    • Fencing: Partial Fence,Fenced
    Lot
    • Size: 8,276 Square Feet
    • Features: Corner Lot, Rectangular Lot, Back Yard
    Details
    • Parcel number: 0138195080
    • Special conditions: Standard

    Construction

    Type & style
    • Home type: SingleFamily
    • Architectural style: Craftsman
    • Property subtype: Residential, Single Family Residence
    Materials
    • Foundation: Slab
    • Roof: Tile
    Condition
    • Existing
    • New construction: No
    • Year built: 2024
    Details
    • Builder model: Lilac -B
    • Builder name: Taylor Morrison

    Utilities & green energy

    • Electric: Photovoltaics Third-Party Owned

    Community & HOA

    Community
    • Subdivision: Not Listed
    HOA
    • Has HOA: No
    Location
    • Region: Vacaville

    Financial & listing details

    • Price per square foot: $290/sqft
    • Date on market: 2/6/2026

    Price history

    DateEventPrice
    3/2/2026Sold$789,000+1.3%$290/sqft
    Source: CCAR #41123183 Report a problem
    2/11/2026Contingent$779,000$286/sqft
    Source: CCAR #41123183 Report a problem
    2/6/2026Listed for sale$779,000-0.3%$286/sqft
    Source: CCAR #41123183 Report a problem
    1/22/2025Sold$781,158-2.5%$287/sqft
    Source: MLSListings Inc #ML81968595 Report a problem
    9/8/2024Pending sale$801,240$294/sqft
    Source: MLSListings Inc #ML81968595 Report a problem
    9/1/2024Price change$801,240-6.3%$294/sqft
    Source: MLSListings Inc #ML81968595 Report a problem
    6/6/2024Listed for sale$855,480$314/sqft
    Source: MLSListings Inc #ML81968595 Report a problem

    Public tax history

    Tax history is unavailable.

    Neighborhood: 95687

    Nearby schools

    GreatSchools rating
    Schools provided by the listing agent
    • District: Vacaville Unified

    Source: CCAR. This data may not be complete. We recommend contacting the local school district to confirm school assignments for this home.

    Get a cash offer in 3 minutes
    Find out how much your home could sell for in as little as 3 minutes with a no-obligation cash offer.
    Estimated market value
    $795,500
    Get a cash offer in 3 minutes
    Find out how much your home could sell for in as little as 3 minutes with a no-obligation cash offer.
    Estimated market value
    $795,500