Skip main navigation
Closed
  • Listing Provided by: RE/MAX Preferred
    Bought with: RE/MAX Preferred
    $345,000

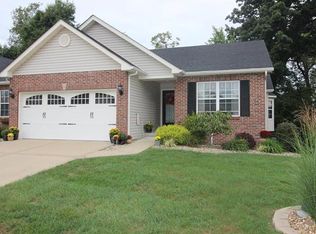
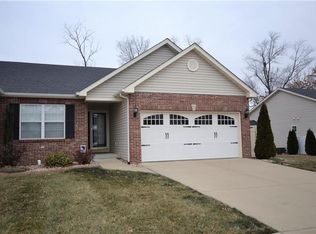
    439 Bandmour Pl, O'Fallon, IL 62269

    2beds
    1,456sqft
    Single Family Residence
    Built in 2013
    9,583.2 Square Feet Lot
    $350,600 Zestimate®
    $237/sqft
    $1,868 Estimated rent

    Home value

    $350,600

    $316,000 - $389,000

    $1,868/mo

    Zestimate® history
    Loading
    Loading...

    Owner options

    List your home for rent

    $1,868/mo

    Rent Zestimate®

    Find your next renter with Zillow Rental Manager. Plus, with online applications, you can quickly screen prospective tenants – for free.

    Learn more

    $1,868/mo

    Rent Zestimate®

    Refinance and save

    $2,515/mo

    Est. payment

    Refinancing to a lower rate could help reduce your monthly payments and save thousands over the life of the loan.

    See today's rates

    $2,515/mo

    Est. payment

    Explore your selling options

    Work with a Zillow partner agent

    Leverage their expertise and Zillow's premium Showcase listings to get your home seen by more buyers.

    Get started

    List with your own agent

    Get your home in front of millions of buyers by listing it on Zillow.

    Learn how to do it

    Sell it yourself

    Take full control of how buyers see your home on Zillow by listing For Sale by Owner (FSBO).

    List your home

    What's special

    Beautiful fireplacePrimary suiteCovered patioQuartz countertops and backsplashPlantation shuttersSpacious walk in closetEn suite bath
    This stunning villa in Braeswood offers style, comfort, and thoughtful design throughout. The Chef's kitchen features GE Cafe' appliances, quartz countertops and backsplash, a built-in pantry with slide-out shelving, and custom cabinets with convenient slide out shelving. A charming built-in desk and hutch overlook the covered patio where colorful plants and flowers bloom and a wooded backdrop provides peaceful privacy. The spacious living room centers around a beautiful fireplace, perfect for relaxing or entertaining. The Primary suite is a true retreat with an en suite bath and spacious walk in closet. A second bedroom provides flexibility for guests, an office or a cozy den. Plantation Shutters throughout complete the look with timeless sophistication. An unfinished basement has lots of possibilities and areas for storage. There is an egresss window and rough in for a future bath. Just wait till you see the utility room connecting the 2 car garage and the kitchen. The washer dryer all in one unit stays and there's lots of cabinets and a pull down ironing board too!! Be Sure to Call your Favorite Realtor today for a personal viewing.

    Zillow last checked:

    Listing updated:

    Listing Provided by:

    Chad H Doyle 618-580-3695,

    RE/MAX Preferred

    Bought with:

    Cari Brunner, 475130898

    RE/MAX Preferred

    Source: MARIS,MLS#: 25072687MLS LogoOriginating MLS: Southwestern Illinois Board of REALTORS

    Facts & features

    Interior

    Bedrooms & bathrooms
    • Bedrooms: 2
    • Bathrooms: 2
    • Full bathrooms: 2
    • Main level bathrooms: 2
    • Main level bedrooms: 2
    Primary bedroom
    • Level: Main
    • Area: 195
    • Dimensions: 13x15
    Bedroom 2
    • Level: Main
    • Area: 154
    • Dimensions: 14x11
    Primary bathroom
    • Level: Main
    • Area: 72
    • Dimensions: 8x9
    Bathroom
    • Features: Floor Covering: Luxury Vinyl Plank
    • Level: Main
    • Area: 40
    • Dimensions: 8x5
    Dining room
    • Level: Main
    • Area: 208
    • Dimensions: 13x16
    Kitchen
    • Features: Floor Covering: Wood
    • Level: Main
    • Area: 280
    • Dimensions: 28x10
    Laundry
    • Features: Floor Covering: Luxury Vinyl Plank
    • Level: Main
    • Area: 56
    • Dimensions: 7x8
    Living room
    • Level: Main
    • Area: 195
    • Dimensions: 15x13
    Heating
    • Forced Air
    Cooling
    • Central Air
    Appliances
    • Included: Dishwasher, Microwave, Electric Range, Refrigerator
    • Laundry: Laundry Room, Main Level
    Features
    • Custom Cabinetry, Entrance Foyer
    • Has basement: Yes
    • Number of fireplaces: 1
    • Fireplace features: Gas
    Interior area
    • Total structure area: 1,456
    • Total interior livable area: 1,456 sqft
    • Finished area above ground: 1,456

    Property

    Parking
    • Total spaces: 2
    • Parking features: Garage - Attached
    • Attached garage spaces: 2
    Features
    • Levels: One
    Lot
    • Size: 9,583 sqft
    • Features: Level
    Details
    • Parcel number: 0427.0104056
    • Special conditions: Standard

    Construction

    Type & style
    • Home type: SingleFamily
    • Architectural style: Ranch
    • Property subtype: Single Family Residence
    Materials
    • Brick, Vinyl Siding
    Condition
    • Year built: 2013

    Utilities & green energy

    • Electric: 220 Volts
    • Sewer: Public Sewer
    • Water: Public
    • Utilities for property: Cable Connected, Electricity Connected, Natural Gas Connected, Phone Connected

    Community & neighborhood

    Location
    • Region: Ofallon
    • Subdivision: Villas/Braeswood-Ph 2

    HOA & financial

    HOA
    • Has HOA: Yes
    • HOA fee: $100 monthly
    • Amenities included: Resident Management
    • Association name: Braeswood Villa

    Other

    Other facts
    • Listing terms: Cash,Conventional,FHA,VA Loan

    Price history

    DateEventPrice
    1/26/2026Sold$345,000-1.4%$237/sqft
    Source: MARIS #25072687 Report a problem
    11/28/2025Contingent$350,000$240/sqft
    Source: MARIS #25072687 Report a problem
    11/11/2025Listed for sale$350,000+52.2%$240/sqft
    Source: MARIS #25072687 Report a problem
    1/17/2014Sold$229,918$158/sqft
    Source: MARIS #4216377 Report a problem

    Public tax history

    YearProperty taxesTax assessment
    2024$7,346 +9.2%$106,778 +12.7%
    2023$6,726 +6.4%$94,771 +8.8%
    2022$6,323 +1.9%$87,129 +3.5%
    2021$6,207 +0.8%$84,182 +2.1%
    2020$6,155 +2.5%$82,459 +3.5%
    2019$6,006 +2.9%$79,686 +3%
    2018$5,838 -6.9%$77,372 +4.9%
    2017$6,274 $73,736 +2.4%
    2016$6,274 +6.5%$72,015 +25.7%
    2014$5,892 $57,299

    Find assessor info on the county website

    Neighborhood: 62269

    Nearby schools

    GreatSchools rating
    Schools provided by the listing agent
    • Elementary: Ofallon Dist 90
    • Middle: Ofallon Dist 90
    • High: Ofallon

    Source: MARIS. This data may not be complete. We recommend contacting the local school district to confirm school assignments for this home.

    Get a cash offer in 3 minutes
    Find out how much your home could sell for in as little as 3 minutes with a no-obligation cash offer.
    Estimated market value
    $350,600
    Get a cash offer in 3 minutes
    Find out how much your home could sell for in as little as 3 minutes with a no-obligation cash offer.
    Estimated market value
    $350,600