Back on the market due to buyer being unable to obtain financing. Welcome to 439 Barbados Drive. This charming 2 bedroom , 2 bath ranch style home is nestled in the heart of of Monroe Township in one of the most desirable 55+ active adult communities, Holiday City! This home is in excellent condition and move in ready. Character overwhelms you as you pull up to the home. Enter the front door at the covered entrance alcove and find yourself entering into a foyer boasting of hard wood floors with a large coat closet. The open-concept living area seamlessly connects the living room, dining area, and kitchen, creating an inviting space for gatherings and day-to-day living. As you walk through this home, you will notice plenty of kitchen cabinets and granite counter space to please the home cooking enthusiasts and for entertaining guests. The open kitchen concept flows into the large den/leisure room that’s found at the rear of the home. A sliding glass door off the back of the den provides access to the large covered outdoor patio area. This area would be the perfect place to relax and enjoy a coffee to start the day to enjoy the outdoors. Back inside, you’ll find the main full bathroom that features a one-piece tub/shower enclosure off of the hall next to the 2nd bedroom. And the owner’s bedroom suite is the perfect finish to this desirable floor plan. It features an en-suite full bathroom with a shower and a sizable walk-in closet. Both bedrooms and the den feature ceiling fans for your comfort. The attached two-car garage provides both convenience and security, allowing easy access and ample space for your vehicles. This home also has an easily accessible and professionally waterproofed crawl-space. This vibrant active adult community here enjoys a large clubhouse that's complete with an exercise room, meeting and party rooms for the many clubs and activities, and even features a refreshing outdoor in-ground pool, tennis, and shuffleboard court. Don't miss the opportunity to make this charming residence your new home. Call for an appointment to tour this beautiful home before it’s too late!
Sold for $385,000
$385,000
439 Barbados Dr, Williamstown, NJ 08094
2beds
1,434sqft
Single Family Residence
Built in 1995
4,639 Square Feet Lot
$382,300 Zestimate®
$268/sqft
$2,607 Estimated rent
Home value
$382,300
$363,000 - $401,000
$2,607/mo
Zestimate® history
Owner options
List your home for rent
$2,607/mo
Rent Zestimate®
Find your next renter with Zillow Rental Manager. Plus, with online applications, you can quickly screen prospective tenants – for free.
$2,607/mo
Rent Zestimate®
Refinance and save
$3,495/mo
Est. payment
Refinancing to a lower rate could help reduce your monthly payments and save thousands over the life of the loan.
$3,495/mo
Est. payment
Explore your selling options
Work with a Zillow partner agent
Leverage their expertise and Zillow's premium Showcase listings to get your home seen by more buyers.
Get startedList with your own agent
Get your home in front of millions of buyers by listing it on Zillow.
Learn how to do itSell it yourself
Take full control of how buyers see your home on Zillow by listing For Sale by Owner (FSBO).
List your homeWhat's special
Zillow last checked:
Listing updated:
Listed by:
Matthew Peeke 609-377-6823,
Keller Williams Realty - Washington Township
Bought with:
Melanie Pantaleo, 1540527
Century 21 Rauh & Johns
Source: Bright MLS,MLS#: NJGL2045704
Facts & features
Interior
Bedrooms & bathrooms
- Bedrooms: 2
- Bathrooms: 2
- Full bathrooms: 2
- Main level bathrooms: 2
- Main level bedrooms: 2
Basement
- Area: 0
Heating
- Forced Air, Natural Gas
Cooling
- Ceiling Fan(s), Central Air, Natural Gas
Appliances
- Included: Dishwasher, Water Heater, Cooktop, Refrigerator, Oven/Range - Gas, Dryer, Gas Water Heater
- Laundry: Main Level
Features
- Ceiling Fan(s), Kitchen - Gourmet, Walk-In Closet(s), 9'+ Ceilings
- Flooring: Hardwood
- Windows: Window Treatments
- Has basement: No
- Has fireplace: No
Interior area
- Total structure area: 1,434
- Total interior livable area: 1,434 sqft
- Finished area above ground: 1,434
- Finished area below ground: 0
Property
Parking
- Total spaces: 6
- Parking features: Garage Faces Front, Concrete, Attached, Driveway
- Attached garage spaces: 2
- Uncovered spaces: 4
Accessibility
- Accessibility features: None
Features
- Levels: One
- Stories: 1
- Patio & porch: Patio
- Exterior features: Street Lights, Tennis Court(s), Sport Court
- Pool features: Community
Lot
- Size: 4,639 Square Feet
- Dimensions: 51.00 x 91.00
Details
- Additional structures: Above Grade, Below Grade
- Parcel number: 1100009030200044
- Zoning: RESIDENTIAL
- Special conditions: Standard
Construction
Type & style
- Home type: SingleFamily
- Architectural style: Ranch/Rambler
- Property subtype: Single Family Residence
Materials
- Stick Built
- Foundation: Crawl Space, Concrete Perimeter
- Roof: Shingle
Condition
- Excellent
- New construction: No
- Year built: 1995
Utilities & green energy
- Sewer: Public Sewer
- Water: Public
Community & HOA
Community
- Features: Pool
- Senior community: Yes
- Subdivision: Holiday City
HOA
- Has HOA: Yes
- Services included: Common Area Maintenance, Health Club, Maintenance Grounds, Recreation Facility, Snow Removal
- HOA fee: $680 annually
- HOA name: HOLIDAY CITY
Location
- Region: Williamstown
- Municipality: MONROE TWP
Financial & listing details
- Price per square foot: $268/sqft
- Tax assessed value: $164,400
- Annual tax amount: $5,975
- Date on market: 7/31/2024
- Listing agreement: Exclusive Right To Sell
- Listing terms: Cash,Conventional
- Ownership: Fee Simple
- Road surface type: Black Top
Price history
| Date | Event | Price |
|---|---|---|
| 9/12/2024 | Sold | $385,000+1.6%$268/sqft |
Source:  Bright MLS #NJGL2045704 Report a problem Bright MLS #NJGL2045704 Report a problem | ||
| 9/4/2024 | Pending sale | $379,000-0.2%$264/sqft |
Source:  SJSRMLS #587631 Report a problem SJSRMLS #587631 Report a problem | ||
| 9/4/2024 | Contingent | $379,900+0.2%$265/sqft |
Source: Bright MLS #NJGL2045704 Report a problem | ||
| 8/22/2024 | Price change | $379,000-0.2%$264/sqft |
Source: SJSRMLS #587631 Report a problem | ||
| 8/22/2024 | Price change | $379,900-3.8%$265/sqft |
Source: Bright MLS #NJGL2045704 Report a problem | ||
| 8/22/2024 | Pending sale | $394,900$275/sqft |
Source: Bright MLS #NJGL2045704 Report a problem | ||
| 8/1/2024 | Listed for sale | $394,900+150.7%$275/sqft |
Source: SJSRMLS #587631 Report a problem | ||
| 6/17/2019 | Sold | $157,500-4.5%$110/sqft |
Source: Public Record Report a problem | ||
| 5/3/2019 | Pending sale | $165,000$115/sqft |
Source: Coldwell Banker Riviera Realty, Inc. #4065340 Report a problem | ||
| 5/2/2019 | Listed for sale | $165,000+42.5%$115/sqft |
Source: Coldwell Banker Riviera Realty, Inc. #4065340 Report a problem | ||
| 6/5/1995 | Sold | $115,827$81/sqft |
Source: Public Record Report a problem | ||
Public tax history
| Year | Property taxes | Tax assessment |
|---|---|---|
| 2025 | $6,156 +2.3% | $168,100 +2.3% |
| 2024 | $6,020 +0.7% | $164,400 |
| 2023 | $5,976 +0.5% | $164,400 |
| 2022 | $5,948 +103% | -- |
| 2019 | $2,929 | $164,400 |
| 2018 | $2,929 -44.9% | $164,400 +8.1% |
| 2017 | $5,319 +2.9% | $152,100 |
| 2016 | $5,167 +3% | $152,100 |
| 2015 | $5,016 +11.2% | $152,100 |
| 2014 | $4,509 -6.2% | $152,100 |
| 2013 | $4,806 +1.6% | $152,100 -13.6% |
| 2012 | $4,731 -8.7% | $176,000 |
| 2011 | $5,184 +4% | $176,000 -10% |
| 2010 | $4,982 +5.2% | $195,600 |
| 2009 | $4,736 | $195,600 |
| 2008 | -- | $195,600 +85.6% |
| 2007 | -- | $105,400 |
| 2006 | -- | $105,400 |
| 2005 | -- | $105,400 |
| 2004 | -- | $105,400 |
| 2003 | -- | $105,400 |
| 2002 | -- | $105,400 |
| 2001 | -- | $105,400 |
Find assessor info on the county website
Neighborhood: 08094
Nearby homes
- $340,9002 bd2 ba1.4k sqft435 Barbados Dr, Williamstown, NJ 08094Off Market
- $393,0002 bd2 ba1.4k sqft447 Barbados Dr, Williamstown, NJ 08094Sold
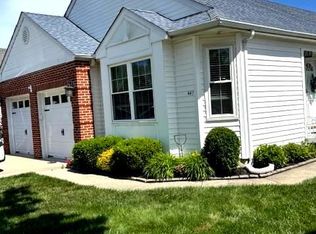
- $367,400-- bd-- ba1.4k sqft626 Saint Vincent Ct, Williamstown, NJ 08094Off Market
- $333,4002 bd2 ba1.4k sqft622 Saint Vincent Ct, Williamstown, NJ 08094Off Market

- $340,1002 bd2 ba1.4k sqft431 Barbados Dr, Williamstown, NJ 08094Off Market
- $349,8002 bd2 ba1.5k sqft443 Barbados Dr, Williamstown, NJ 08094Off Market
- $378,100-- bd-- ba1.4k sqft628 Saint Vincent Ct, Williamstown, NJ 08094Off Market
- $334,1002 bd2 ba1.4k sqft618 Saint Vincent Ct, Williamstown, NJ 08094Off Market
Nearby schools
GreatSchools rating
- 6/10Radix Elementary SchoolGrades: PK-4Distance: 1.2 mi
- 5/10Williamstown Middle SchoolGrades: 5-8Distance: 1.7 mi
- 4/10Williamstown High SchoolGrades: 9-12Distance: 1.8 mi
Schools provided by the listing agent
- Elementary: Williamstown
- Middle: Williamstown M.s.
- High: Williamstown
- District: Monroe Township
Source: Bright MLS. This data may not be complete. We recommend contacting the local school district to confirm school assignments for this home.
Get a cash offer in 3 minutes
Find out how much your home could sell for in as little as 3 minutes with a no-obligation cash offer.
Estimated market value
$382,300
Get a cash offer in 3 minutes
Find out how much your home could sell for in as little as 3 minutes with a no-obligation cash offer.
Estimated market value
$382,300
- New Jersey
- Gloucester County
- Williamstown
- 08094
- 439 Barbados Dr
Nearby cities
Nearby neighborhoods
Nearby zip codes
Other Williamstown Topics
