UNDER CONSTRUCTION with an anticipated April 2024 delivery. The Madison is an elegant home featuring an open and spacious design. A large kitchen with a central island, plenty of storage, and efficient working spaces provides the perfect place to entertain or have a quiet breakfast. Adjacent to the kitchen you will find a dining area and great room with fireplace perfect for entertaining your guests. The Owner’s suite features a tray ceiling and a luxurious bath with dual vanities and a spacious shower! The first-floor flex space allows you to create a room to fit your needs. The spacious garage is just steps from your kitchen making for short trips with grocery bags. The second level is complete with a spacious loft, two bedrooms with a jack & jill bath, and a large unfinished storage area. The possibilities are endless! (All floor plans, photos, renderings, and elevations are for illustrative purposes only. Subject to change. Room sizes are approximate).
Closed
$498,300
439 Bayberry Ln, Zion Crossroads, VA 22942
3beds
2,283sqft
Townhouse, Duplex, Multi Family
Built in 2024
6,098 Square Feet Lot
$515,600 Zestimate®
$218/sqft
$2,643 Estimated rent
Home value
$515,600
$490,000 - $541,000
$2,643/mo
Zestimate® history
Owner options
List your home for rent
$2,643/mo
Rent Zestimate®
Find your next renter with Zillow Rental Manager. Plus, with online applications, you can quickly screen prospective tenants – for free.
$2,643/mo
Rent Zestimate®
Refinance and save
$3,218/mo
Est. payment
Refinancing to a lower rate could help reduce your monthly payments and save thousands over the life of the loan.
$3,218/mo
Est. payment
Explore your selling options
Work with a Zillow partner agent
Leverage their expertise and Zillow's premium Showcase listings to get your home seen by more buyers.
Get startedList with your own agent
Get your home in front of millions of buyers by listing it on Zillow.
Learn how to do itSell it yourself
Take full control of how buyers see your home on Zillow by listing For Sale by Owner (FSBO).
List your homeWhat's special
Zillow last checked:
Listing updated:
Listed by:
HUGH JONES 804-873-7764,
CH REALTY LLC
Bought with:
NONMLSAGENT NONMLSAGENT
NONMLSOFFICE
Source: CAAR,MLS#: 648454 Originating MLS: Charlottesville Area Association of Realtors
Originating MLS: Charlottesville Area Association of RealtorsFacts & features
Interior
Bedrooms & bathrooms
- Bedrooms: 3
- Bathrooms: 3
- Full bathrooms: 2
- 1/2 bathrooms: 1
- Main level bathrooms: 2
- Main level bedrooms: 1
Rooms
- Room types: Bathroom, Bedroom, Dining Room, Full Bath, Foyer, Great Room, Half Bath, Kitchen, Laundry, Loft, Primary Bathroom, Primary Bedroom
Primary bedroom
- Level: First
Bedroom
- Level: Second
Bedroom
- Level: Second
Primary bathroom
- Level: First
Bathroom
- Level: Second
Dining room
- Level: First
Foyer
- Level: First
Great room
- Level: First
Half bath
- Level: First
Kitchen
- Level: First
Laundry
- Level: First
Loft
- Level: Second
Other
- Level: First
Heating
- Central, Forced Air, Propane
Cooling
- Central Air
Appliances
- Included: Built-In Oven, Dishwasher, Microwave
- Laundry: Washer Hookup, Dryer Hookup
Features
- Double Vanity, Primary Downstairs, Walk-In Closet(s), Tray Ceiling(s), Entrance Foyer, Kitchen Island, Loft, Programmable Thermostat
- Flooring: Carpet, Ceramic Tile, Luxury Vinyl Plank
- Windows: Low-Emissivity Windows, Screens, Vinyl
- Has basement: No
- Has fireplace: Yes
- Fireplace features: Gas, Sealed Combustion
- Common walls with other units/homes: End Unit
Interior area
- Total structure area: 2,705
- Total interior livable area: 2,283 sqft
- Finished area above ground: 2,283
- Finished area below ground: 0
Property
Parking
- Total spaces: 2
- Parking features: Attached, Garage Faces Front, Garage, Garage Door Opener
- Attached garage spaces: 2
Features
- Levels: Two
- Stories: 2
- Patio & porch: Concrete, Covered, Patio
- Exterior features: Awning(s)
- Pool features: Community, Pool, Association
- Has view: Yes
- View description: Residential
Lot
- Size: 6,098 Square Feet
- Features: Level
Details
- Parcel number: 36F 3 C 2
- Zoning description: RD Resort Development
Construction
Type & style
- Home type: Townhouse
- Property subtype: Townhouse, Duplex, Multi Family
- Attached to another structure: Yes
Materials
- Blown-In Insulation, ICFs (Insulated Concrete Forms), Stick Built, Cement Siding, Ducts Professionally Air-Sealed
- Foundation: Slab
- Roof: Architectural,Composition,Shingle
Condition
- New construction: Yes
- Year built: 2024
Details
- Builder name: CORNERSTONE HOMES
Utilities & green energy
- Sewer: Public Sewer
- Water: Public
- Utilities for property: Cable Available, Fiber Optic Available
Green energy
- Indoor air quality: Low VOC Paint/Materials
Community & HOA
Community
- Features: Gated, Pool
- Security: Gated Community, Smoke Detector(s), Carbon Monoxide Detector(s)
- Subdivision: SPRING CREEK
HOA
- Has HOA: Yes
- Amenities included: Clubhouse, Fitness Center, Library, Pool, Tennis Court(s), Trail(s)
- Services included: Association Management, Common Area Maintenance, Clubhouse, Maintenance Grounds, Pool(s), Snow Removal
- HOA fee: $245 monthly
Location
- Region: Zion Crossroads
Financial & listing details
- Price per square foot: $218/sqft
- Annual tax amount: $3,460
- Date on market: 2/9/2024
- Cumulative days on market: 14 days
Price history
| Date | Event | Price |
|---|---|---|
| 5/17/2024 | Sold | $498,300-1.6%$218/sqft |
Source:  CAAR #648454 Report a problem CAAR #648454 Report a problem | ||
| 2/29/2024 | Pending sale | $506,339$222/sqft |
Source: CAAR #648454 Report a problem | ||
| 2/9/2024 | Price change | $506,339+5.4%$222/sqft |
Source: CAAR #648454 Report a problem | ||
| 1/3/2024 | Listed for sale | $480,564$210/sqft |
Source: CAAR #648454 Report a problem | ||
Public tax history
Tax history is unavailable.
Neighborhood: 22942
Nearby homes
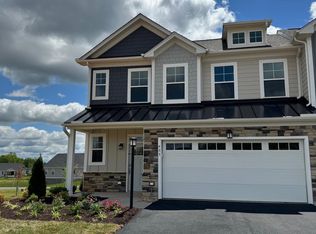
- $489,9613 bd3 ba2.2k sqft435 Bayberry Ln #F3C-1, Zion Crossroads, VA 22942Sold
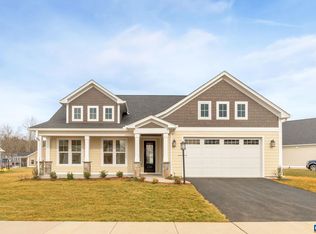
- $626,5603 bd3 ba2k sqft15 Camellia Ct, Zion Crossroads, VA 22942Sold
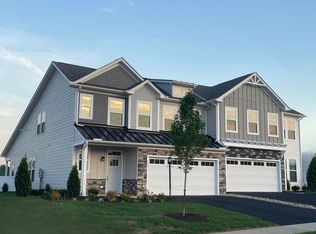
- $584,1983 bd3 ba2.1k sqft425 Bayberry Ln, Zion Crossroads, VA 22942Sold

- $489,9613 bd3 ba2.2k sqft435 Bayberry Ln, Zion Crossroads, VA 22942Sold
- $510,0003 bd3 ba2.2k sqftZzz Bayberry Ln #F3C-12, Gordonsville, VA 22942Sold
- $606,9343 bd4 ba2.5k sqft421 Bayberry Ln, Zion Crossroads, VA 22942Sold
- $506,4463 bd3 ba2.2k sqftBayberry Ln #F3C-11, Gordonsville, VA 22942Sold
- $456,1153 bd3 ba2.2k sqft464 Bayberry Ln, Zion Crossroads, VA 22942Sold
Nearby schools
GreatSchools rating
- 7/10Moss-Nuckols Elementary SchoolGrades: PK-5Distance: 7.7 mi
- 7/10Louisa County Middle SchoolGrades: 6-8Distance: 16.3 mi
- 6/10Louisa County High SchoolGrades: 9-12Distance: 16.5 mi
Schools provided by the listing agent
- Elementary: Moss-Nuckols
- Middle: Louisa
- High: Louisa
Source: CAAR. This data may not be complete. We recommend contacting the local school district to confirm school assignments for this home.
Get a cash offer in 3 minutes
Find out how much your home could sell for in as little as 3 minutes with a no-obligation cash offer.
Estimated market value
$515,600
Get a cash offer in 3 minutes
Find out how much your home could sell for in as little as 3 minutes with a no-obligation cash offer.
Estimated market value
$515,600
- Virginia
- Louisa County
- Gordonsville
- 22942
- 439 Bayberry Ln
Nearby cities
Nearby zip codes
Other Gordonsville Topics
