Skip main navigation
Sold for $600,000
  • $600,000

    439 Beach 69th Street, Far Rockaway, NY 11692

    3beds
    1,530sqft
    Single Family Residence, Residential
    Built in 2005
    3,250 Square Feet Lot
    $608,000 Zestimate®
    $392/sqft
    $3,601 Estimated rent

    Home value

    $608,000

    $553,000 - $669,000

    $3,601/mo

    Zestimate® history
    Loading
    Loading...

    Owner options

    List your home for rent

    $3,601/mo

    Rent Zestimate®

    Find your next renter with Zillow Rental Manager. Plus, with online applications, you can quickly screen prospective tenants – for free.

    Learn more

    $3,601/mo

    Rent Zestimate®

    Refinance and save

    $3,619/mo

    Est. payment

    Refinancing to a lower rate could help reduce your monthly payments and save thousands over the life of the loan.

    See today's rates

    $3,619/mo

    Est. payment

    Explore your selling options

    Work with a Zillow partner agent

    Leverage their expertise and Zillow's premium Showcase listings to get your home seen by more buyers.

    Get started

    List with your own agent

    Get your home in front of millions of buyers by listing it on Zillow.

    Learn how to do it

    Sell it yourself

    Take full control of how buyers see your home on Zillow by listing For Sale by Owner (FSBO).

    List your home

    What's special

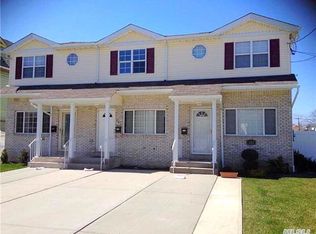
    Discover this spacious 3-bedroom, 2.5-bathroom home in the heart of Arverne with its perfect blend of coastal tranquility and urban convenience. This property features ample living space, a private driveway, and a generous backyard. Conveniently located near shopping, public transportation, and a variety of local amenities, this home seamlessly blends suburban charm with urban convenience. Whether you’re looking to grow your family or create a welcoming space for loved ones, this property is an opportunity you won’t want to miss.

    Zillow last checked:

    Listing updated:

    Listed by:

    Kathleen Myers CBR 516-643-1202,

    LAFFEY REAL ESTATE 516-333-0025

    Bought with:

    Sarah Hecht, 10401315220

    Realty Trends Corp

    Source: OneKey® MLS as distributed by MLS GRID,MLS#: 845897MLS Logo

    Facts & features

    Interior

    Bedrooms & bathrooms
    • Bedrooms: 3
    • Bathrooms: 3
    • Full bathrooms: 2
    • 1/2 bathrooms: 1
    Bathroom 1
    • Description: Primary Bedroom w/ Full Bath, 2 Bedrooms, Full Bath
    • Level: Second
    Living room
    • Description: Living Room, Dining Room, Kitchen, 1/2 Bath, Pantry, Laundry and heating system, Exit to Back yard.
    • Level: First
    Heating
    • Forced Air
    Cooling
    • Central Air
    Appliances
    • Included: Dishwasher, Dryer, Gas Oven, Gas Range, Refrigerator, Tankless Water Heater, Washer
    • Laundry: Washer/Dryer Hookup
    Features
    • Formal Dining, Granite Counters, Pantry
    • Flooring: Carpet, Hardwood
    • Attic: Full,Pull Stairs
    • Has fireplace: No
    Interior area
    • Total structure area: 1,530
    • Total interior livable area: 1,530 sqft

    Property

    Parking
    • Total spaces: 3
    • Parking features: Driveway, On Street
    • Has uncovered spaces: Yes
    Features
    • Fencing: Back Yard,Vinyl
    Lot
    • Size: 3,250 Square Feet
    • Dimensions: 32.5 x 100
    Details
    • Parcel number: 160520030
    • Special conditions: None

    Construction

    Type & style
    • Home type: SingleFamily
    • Architectural style: Colonial
    • Property subtype: Single Family Residence, Residential
    • Attached to another structure: Yes
    Materials
    • Brick, Vinyl Siding
    Condition
    • Year built: 2005

    Utilities & green energy

    • Sewer: Public Sewer
    • Water: Public
    • Utilities for property: Electricity Connected, Natural Gas Connected, Sewer Connected, Trash Collection Public, Water Connected

    Community & HOA

    HOA
    • Has HOA: No
    Location
    • Region: Arverne

    Financial & listing details

    • Price per square foot: $392/sqft
    • Annual tax amount: $4,407
    • Date on market: 4/19/2025
    • Cumulative days on market: 144 days
    • Listing agreement: Exclusive Right To Sell
    • Electric utility on property: Yes

    Price history

    DateEventPrice
    12/8/2025Sold$600,000+0.2%$392/sqft
    Source: OneKey® MLS as distributed by MLS GRID #845897 Report a problem
    9/10/2025Pending sale$599,000$392/sqft
    Source: OneKey® MLS as distributed by MLS GRID #845897 Report a problem
    6/19/2025Price change$599,000-13.2%$392/sqft
    Source: OneKey® MLS as distributed by MLS GRID #845897 Report a problem
    4/19/2025Listed for sale$690,000$451/sqft
    Source: OneKey® MLS as distributed by MLS GRID #845897 Report a problem

    Public tax history

    Tax history is unavailable.

    Neighborhood: Arverne

    Nearby schools

    GreatSchools rating
    Schools provided by the listing agent
    • Elementary: Ps 108 Capt Vincent G Fowler
    • Middle: Scholars' Academy
    • High: Scholars' Academy

    Source: OneKey® MLS as distributed by MLS GRID. This data may not be complete. We recommend contacting the local school district to confirm school assignments for this home.